This is a carousel with tiles that activate property listing cards. Use the previous and next buttons to navigate.
1/21
$328,000 Just Listed
This is a carousel with tiles that activate property listing cards. Use the previous and next buttons to navigate.
1/21
Property Description
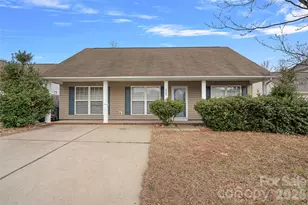
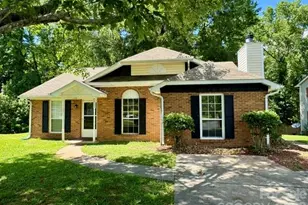
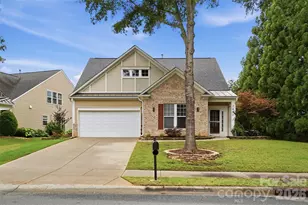
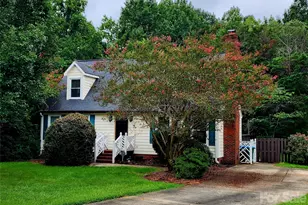
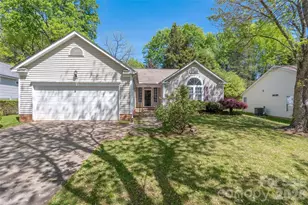
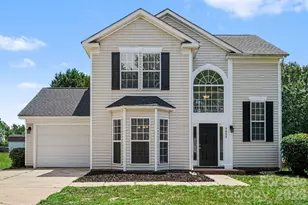
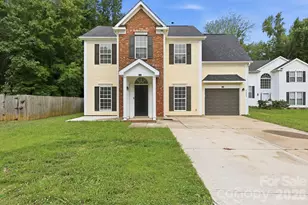
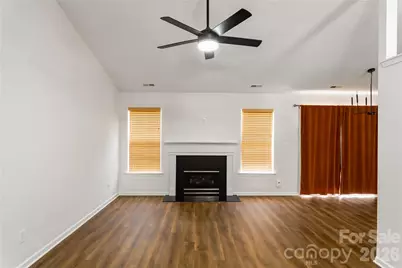
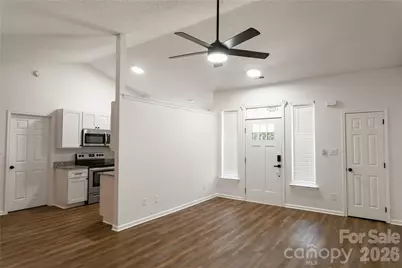
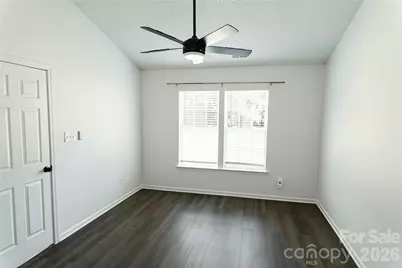
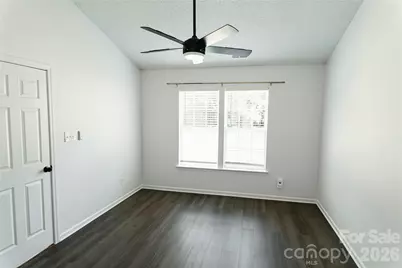
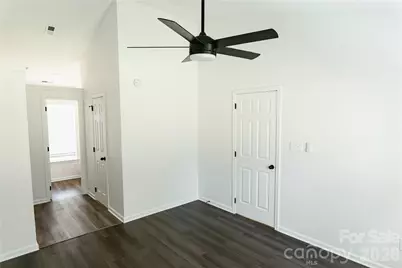
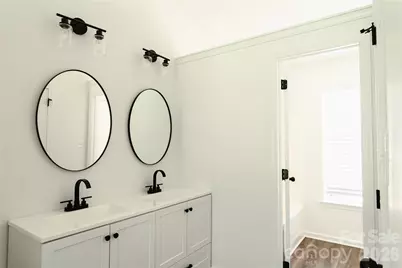
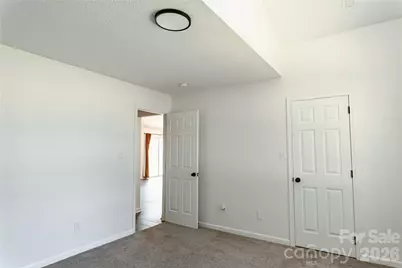
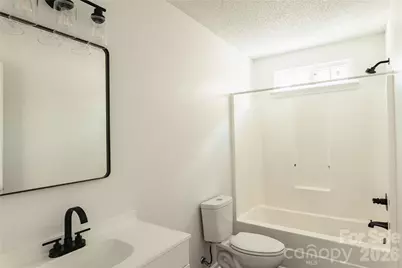
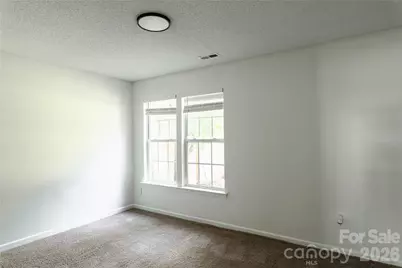
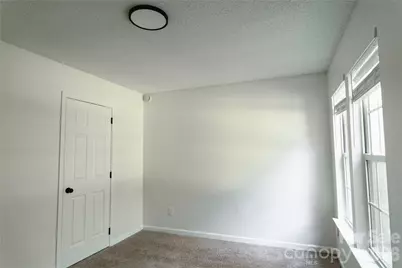
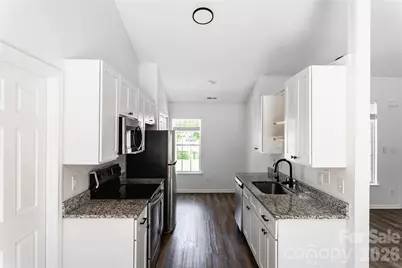
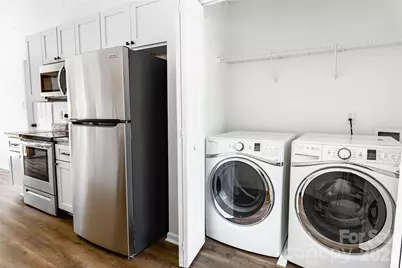
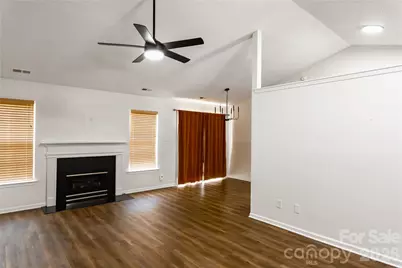
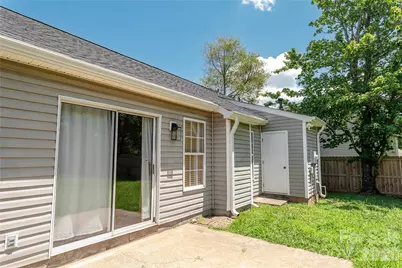
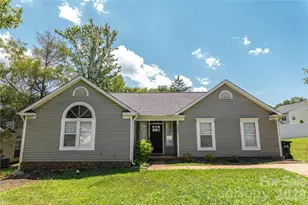
Move-in ready 3-bedroom, 2-bath home in Charlotte featuring bright interior spaces, and valuable recent updates. The home includes a newer roof, a whole-home water filtration system, repaired windows, and one room updated from carpet to vinyl flooring for a clean, low-maintenance finish. The kitchen includes major appliances, including the refrigerator, stovetop, and microwave. Washer and dryer are also included. The fenced backyard provides added privacy and outdoor usability.
Full Property Details
Full Property Details for 5423 Timbertop Ln
General
- Price: $328,000
- Status: Active
- Type: Single Family
- Source: Charlotte_Regional_Realtor_Association
- MLS ID: 4403060
- Updated: 7/13/2026
- Added to Site: 3 day(s) ago
Interior
- Fireplace: Yes
- Fireplace(s): Gas, Gas
- Appliances: Dishwasher, Dual Flush Toilets, Electric Cooktop, Electric Oven, Exhaust Fan, Filtration System, Microwave, Refrigerator, Washer/Dryer, Water Softener
- Flooring: Carpet, Vinyl
Rooms
Bathrooms
- Total Bathrooms: 2
- Full Bathrooms: 2
- Main - Full Baths: 2
Bedrooms
- Total Bedrooms: 3
- Bedrooms Main & Up: 3
Other Rooms
- Laundry: Inside
Additional Information
- Shared Amenities: None
Parking
- Parking Features: Driveway
Location
- County: Mecklenburg
- Subdivision: Turtle Rock
Heating & Cooling
- Cooling Type: Ceiling Fan(s), Electric
- Heating Type: Hot Water, Natural Gas
Utilities
- Sewer: Public Sewer
- Water: City
Structural Information
- Architectural Style: Traditional
- Construction: Site Built
- Exterior Const.: Aluminum, Hardboard Siding, Vinyl
- Roof: Architectural Shingle
- Main/1st Level: 1,293 Sq. Ft.
- Year Built: 1998
Lot Features
- Street/Road Desc.: Concrete, Paved
Financial Considerations
- Assoc Fee Freq.: Quarterly
- Terms: Cash, Conventional, FHA, USDA Loan, VA Loan
Disclosures and Reports
- Property ID: 11152316
- Plat: M28
- Lot Number: 38513-677
Listed by Homecoin.com
Get Pre-Approved Today
Schools
Schools serving 5423 Timbertop Ln
School District:Charlotte-Mecklenburg Schools
| Name | Grades | Distance |
|---|---|---|
J H Gunn Elementary 7400 Harrisburg Road, Charlotte, NC 28215 | K-5 | 1.8 mi |
Albemarle Road Middle 6900 Democracy Drive, Charlotte, NC 28212 | 6-8 | 4.5 mi |
Rocky River High 10505 Clear Creek Commerce Drive, Mint Hill, NC 28227 | 9-12 | 2 mi |
Disclaimer:
School attendance boundaries provided by ATTOM Data Solutions and are for reference only. Contact the school directly to verify enrollment eligibility.
Price & Sales History for 5423 Timbertop Ln
Date
Details
Price
Change
Source
7/11/2026
Listed
$328,000
6.49%
MLS
11/30/2023
Sold
$308,000
—
Public Record
Disclaimer: Historical sales information is derived from public records provided by the county offices. Information is not guaranteed and should be independently verified.
Tax History
Tax History for 5423 Timbertop Ln
Year
Property Taxes
Change
Tax Assessment
Change
2023
$2,138
-24%
$291,500
—
2023
$2,813
83%
$291,500
83%
2022
$1,539
—
$159,500
—
2021
$1,539
—
$159,500
—
2020
$1,539
-6%
$159,500
—
2019
$1,631
7%
$159,500
44%
2018
$1,528
2%
$110,900
—
2017
$1,498
1%
$110,900
—
2016
$1,489
1%
$110,900
—
2015
$1,477
-1%
$110,900
—
2013
$1,486
—
$110,900
—
Disclaimer: Historical tax information is derived from public records provided by the county offices. Information is not guaranteed and should be independently verified.
Estimate the Cost
Estimate the Cost for 5423 Timbertop Ln
5423 Timbertop Lane, Charlotte, NC 28215 (MLS# 4403060) is a Single Family property with 3 bedrooms and 2 full bathrooms. 5423 Timbertop Lane is currently listed for $328,000 and was received on July 11, 2026. Want to learn more about 5423 Timbertop Lane? Do you have questions about finding other Single Family real estate for sale in Charlotte? You can browse all Charlotte real estate or contact a Coldwell Banker agent to request more information.