This is a carousel with tiles that activate property listing cards. Use the previous and next buttons to navigate.
1/29
$560,329
This is a carousel with tiles that activate property listing cards. Use the previous and next buttons to navigate.
1/29
Property Description
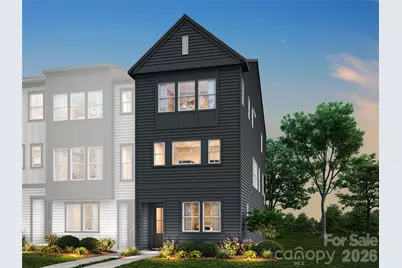
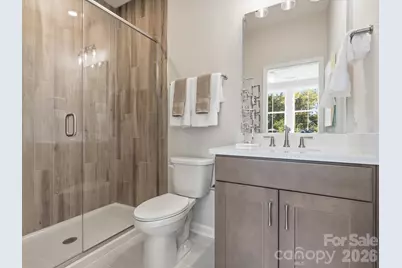
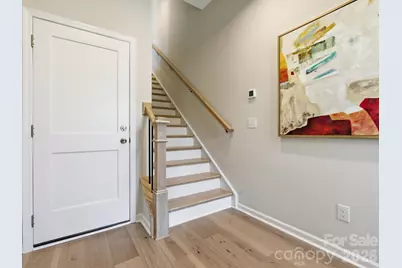
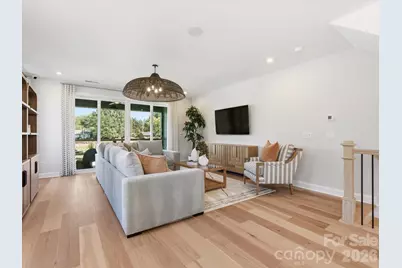
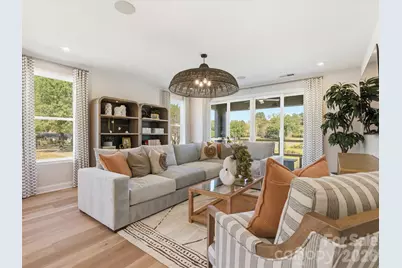
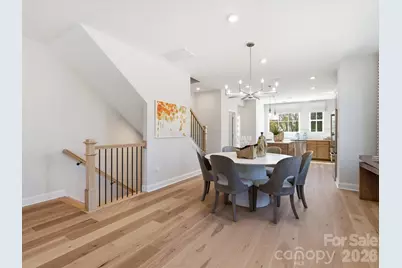
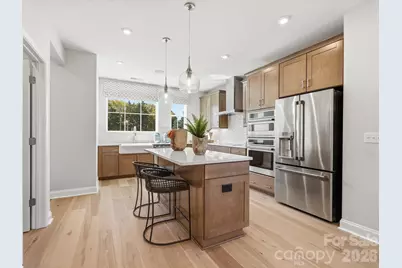
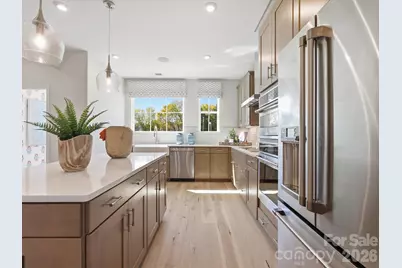
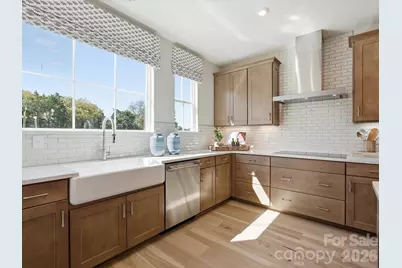
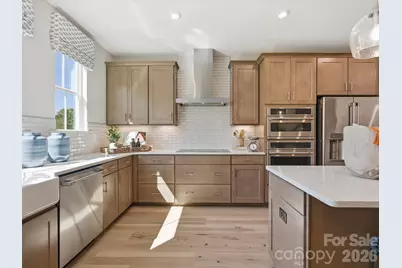
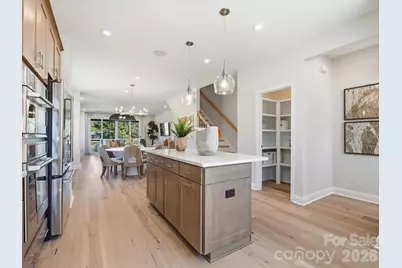
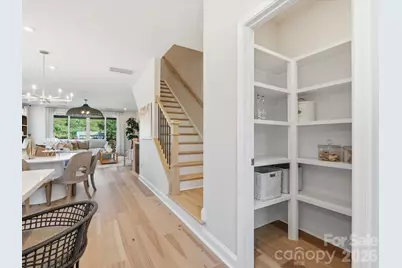
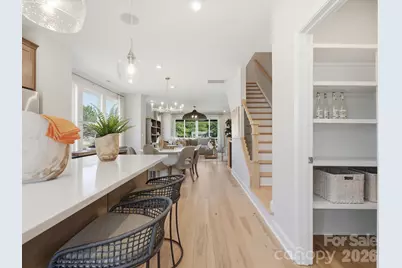
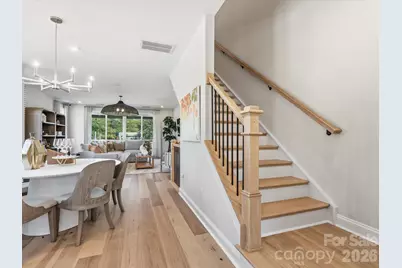
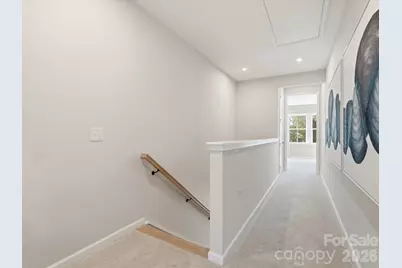
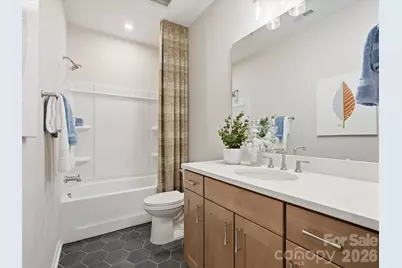
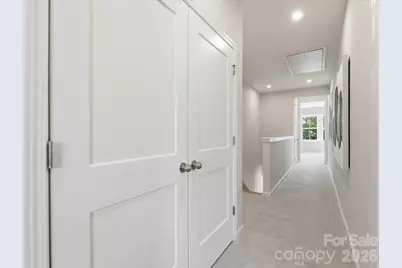
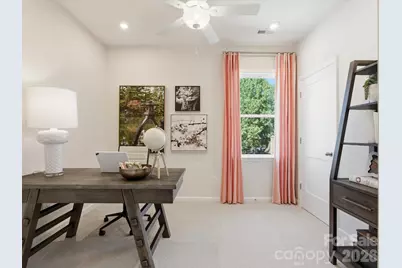
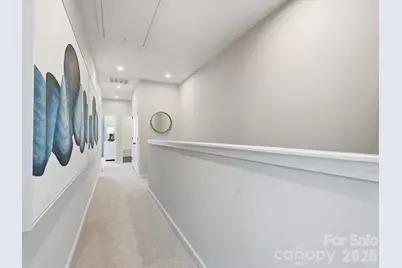
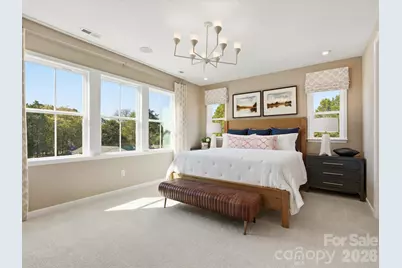
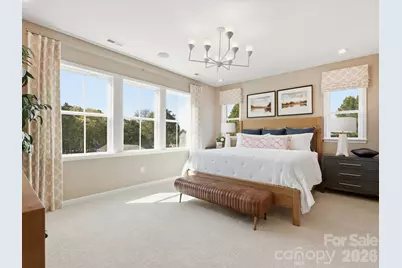
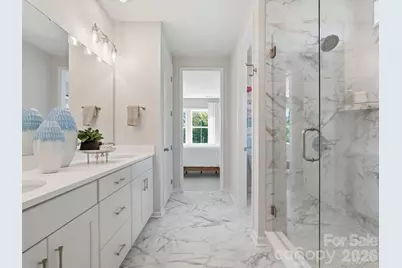
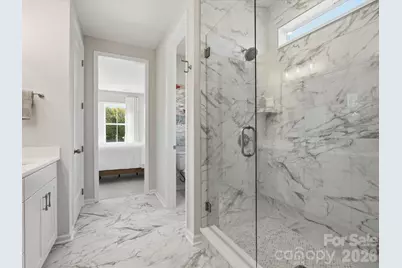
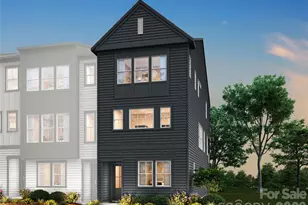
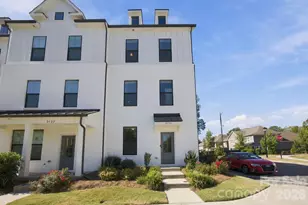
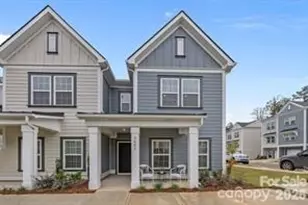
Welcome home to 5424 Whaler Walk Wy, the Paloma plan in Bellflower - a stunning end-unit, 3-story townhome ideally located in the heart of South Charlotte, just minutes from SouthPark's renowned shopping and dining, the everyday conveniences of the Arboretum, and highly rated schools. This 4 bedroom, 3.5 bathroom home will feature a 2-bay tandem garage and thoughtfully designed living spaces across three levels. On the first floor, you'll find a bedroom and full bathroom with a tiled walk-in shower, perfect for guests or multigenerational living. Oak box stairs will lead you up to the second floor, where you'll discover a gourmet kitchen featuring brown cabinets with white quartz countertops, a large single bowl sink with a Delta Essa Touch faucet, a GE Profile 36" electric cooktop, a walk-in pantry with upgraded built-in wood shelving, and a convenience package with double or single roll trays per plan and a base waste basket per plan, along with a spacious great room, a powder room, and a covered outdoor living space ideal for relaxing or entertaining. Continue up the oak box stairs to the third floor, where you'll find the primary suite complete with a tiled walk-in shower and a large walk-in closet, along with 2 secondary bedrooms, a secondary bathroom featuring tile above the tub, and a convenient laundry closet with white upper cabinets. Anticipated move-in January 2027.
Full Property Details
Full Property Details for 5424 Whaler Walk Wy
General
- Price: $560,329
- HOA FEE: $244/month
- Status: Active
- Type: Townhouse
- Source: Charlotte_Regional_Realtor_Association
- MLS ID: 4408726
- Updated: 8/20/2026
- Added to Site: 25 day(s) ago
Interior
- Interior Features: Attic Stairs Pulldown, Built-in Features, Kitchen Island, Open Floorplan, Pantry, Walk-In Closet(s)
- Appliances: Dishwasher, Disposal, Electric Cooktop, Electric Oven, Electric Range
Rooms
Bathrooms
- Total Bathrooms: 4
- Full Bathrooms: 3
- Half Bathrooms: 1
- Upper 3 - Full Baths: 2
- Upper - 1/2 Baths: 1
- Main - Full Baths: 1
Bedrooms
- Total Bedrooms: 4
- Bedrooms Main & Up: 1
Other Rooms
- Laundry: Laundry Room
Exterior
- Exterior Features: Lawn Maintenance
Parking
- Garage: Yes
- Garage Description: 620 Sq. Ft.
- Garage Spaces: 2
- Parking Features: Attached Garage
Location
- County: Mecklenburg
- Subdivision: Bellflower
- Driving Directions: From I-485, take exit 61 for Johnston Road/US-521 and head north toward Charlotte. Continue on Johnston Road and turn right onto Pineville-Matthews Road (NC-51). Travel east, then turn left onto Rea Road. Continue on Rea Road, then turn right onto Swan Meadow Lane. The Sales Gallery will be on your left.
School Information
- Elementary School: Olde Providence
- Middle School: Carmel
- High School: South Mecklenburg
Community
- Pets Allowed: Yes
- Pets: Yes
Heating & Cooling
- Cooling Type: Central Air
- Heating Type: Forced Air
Utilities
- Sewer: Public Sewer
- Water: City
Structural Information
- Builder: Tri Pointe Homes
- Model: Paloma
- Construction Status: Completed
- Approx Compl Date: 2027-01-31
- Construction: Site Built
- Exterior Const.: Fiber Cement
- Roof: Architectural Shingle
- Entry Floor Number: 1
- Upper: 839 Sq. Ft.
- Main/1st Level: 305 Sq. Ft.
- Year Built: 2027
Manufactured Home
- Land Included: Yes
Lot Features
- Street/Road Desc.: Concrete, Paved
- Lot Features: End Unit
- Rcmdd Zoning: N2-B
Financial Considerations
- Association Fee: $244
- Assoc Fee Freq.: Monthly
Disclosures and Reports
- Property ID: 21127635
- Lot Number: 39603-354
Listed by TRI Pointe Homes INC

Get Pre-Approved Today
Schools
Schools serving 5424 Whaler Walk Wy
School District:Charlotte-Mecklenburg Schools
| Name | Grades | Distance |
|---|---|---|
Olde Providence Elementary 3800 Rea Road, Charlotte, NC 28226 | K-5 | 0.6 mi |
Carmel Middle 5001 Camilla Drive, Charlotte, NC 28226 | 6-8 | 1.8 mi |
South Mecklenburg High 8900 Park Road, Charlotte, NC 28210 | 9-12 | 4.2 mi |
Disclaimer:
School attendance boundaries provided by ATTOM Data Solutions and are for reference only. Contact the school directly to verify enrollment eligibility.
Price & Sales History for 5424 Whaler Walk Wy
Date
Details
Price
Change
Source
8/20/2026
Price Increased
$560,329
5.27%
MLS
7/28/2026
Listed
$532,285
—
MLS
Disclaimer: Historical sales information is derived from public records provided by the county offices. Information is not guaranteed and should be independently verified.
Estimate the Cost
Estimate the Cost for 5424 Whaler Walk Wy
5424 Whaler Walk Way, Charlotte, NC 28226 (MLS# 4408726) is a Townhouse property with 4 bedrooms, 3 full bathrooms and 1 partial bathroom. 5424 Whaler Walk Way is currently listed for $560,329 and was received on July 28, 2026. Want to learn more about 5424 Whaler Walk Way? Do you have questions about finding other Townhouse real estate for sale in Charlotte? You can browse all Charlotte real estate or contact a Coldwell Banker agent to request more information.