This is a carousel with tiles that activate property listing cards. Use the previous and next buttons to navigate.
1/48
$2,395,000
This is a carousel with tiles that activate property listing cards. Use the previous and next buttons to navigate.
1/48
Property Description
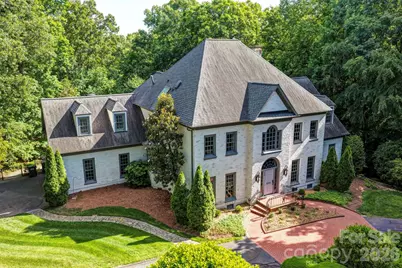
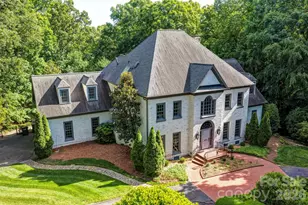
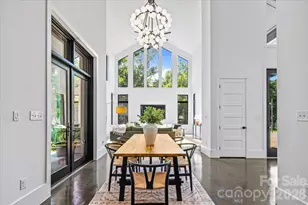
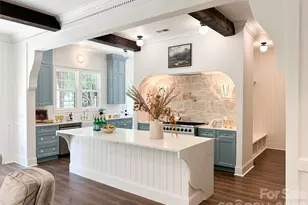
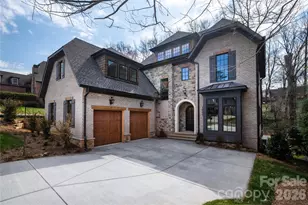
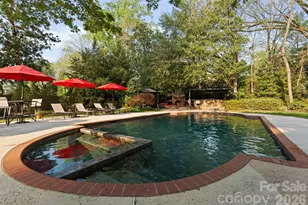
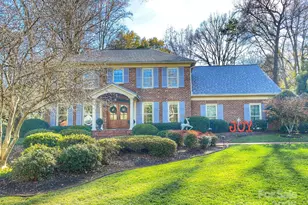
5500 Hardison Road is stately, stylish, and the definition of estate living with newly refinished hardwoods across floor one. Tucked in the back of established Pellyn Wood, this executive home pairs gorgeous curb appeal with the privacy of a 1.38-acre lot. Inside, a two-story foyer with a beautiful curved staircase sets the tone. The main level features a spacious formal dining room, sitting room/study, and cozy family room with fireplace, built-ins, and wet bar. The kitchen offers white cabinetry, quartz countertops, and high-end appliances, including double Thermador ovens and warming drawer. Natural light fills the space and extends into the breakfast room, where a bay window frames wooded views. The main-level primary suite features a tray ceiling, two closets, and a spacious bath, again with incredible views of the resort-style backyard. Upstairs, you'll find four additional bedrooms, including two en-suites, plus a playroom/flex space and a dedicated home office with fireplace. The bedroom/bonus room features a wall of built-ins with refrigerator drawers. Permanent stairs lead to 562 square feet of attic space with French doors and a terrace, offering excellent expansion potential. Relax on the covered back porch with grilling station, overlooking the pool with hot tub, waterfall, paver patio, and outdoor fireplace. Here, you can forget you're in the city as you take in the surrounding nature. Upgrades throughout, including refinished hardwoods on the main level, new white oak hardwood flooring upstairs (no carpet), a fully sealed crawlspace, and a garage with epoxy flooring and customized built-in storage. This address offers value, presence, and a feeling that is hard to replicate in newer neighborhoods. Welcome home!
Full Property Details
Full Property Details for 5500 Hardison Rd
General
- Price: $2,395,000
- Status: Active
- Type: Single Family
- Source: Charlotte_Regional_Realtor_Association
- MLS ID: 4382791
- Updated: 6/24/2026
- Added to Site: 47 day(s) ago
Interior
- Interior Features: Attic Stairs Fixed, Built-in Features, Entrance Foyer, Walk-In Closet(s)
- Fireplace: Yes
- Fireplace(s): Family Room, Family Room
- Appliances: Convection Microwave, Dishwasher, Disposal, Gas Cooktop, Refrigerator, Tankless Water Heater, Wall Oven
- Flooring: Tile, Wood
Rooms
Bathrooms
- Total Bathrooms: 5
- Full Bathrooms: 4
- Half Bathrooms: 1
- Upper - Full Baths: 3
- Main - Full Baths: 1
- Main - 1/2 Baths: 1
Bedrooms
- Total Bedrooms: 5
- Bedrooms Upper: 4
- Bedrooms Main & Up: 1
Other Rooms
- Laundry: Laundry Room
Additional Information
- Equipment: Generator
Parking
- Garage: Yes
- Garage Description: 611 Sq. Ft.
- Garage Spaces: 2
- Parking Features: Circular Driveway, Attached Garage
Location
- County: Mecklenburg
- Subdivision: Pellyn Wood
- Driving Directions: From Sharon View Road, turn on Hardison Road. Home is at the end in the cul-de-sac.
School Information
- Elementary School: Sharon
- Middle School: Carmel
- High School: South Mecklenburg
Heating & Cooling
- Cooling Type: Central Air
- Heating Type: Central
Utilities
- Sewer: Public Sewer
- Water: City
Structural Information
- Construction: Site Built
- Exterior Const.: Brick Full
- Roof: Architectural Shingle
- Upper: 2,521 Sq. Ft.
- Main/1st Level: 2,534 Sq. Ft.
- Year Built: 1992
Lot Features
- Street/Road Desc.: Asphalt, Paved
- Fencing (Description): Back Yard
Financial Considerations
- Terms: Cash, Conventional
Disclosures and Reports
- Property ID: 187-241-19
- Lot Number: 38992-93
Listed by Nestlewood Realty, LLC
Get Pre-Approved Today
Schools
Schools serving 5500 Hardison Rd
School District:Charlotte-Mecklenburg Schools
| Name | Grades | Distance |
|---|---|---|
Sharon Elementary 4330 Foxcroft Road, Charlotte, NC 28211 | K-5 | 2 mi |
Carmel Middle 5001 Camilla Drive, Charlotte, NC 28226 | 6-8 | 0.7 mi |
South Mecklenburg High 8900 Park Road, Charlotte, NC 28210 | 9-12 | 4.2 mi |
Disclaimer:
School attendance boundaries provided by ATTOM Data Solutions and are for reference only. Contact the school directly to verify enrollment eligibility.
Price & Sales History for 5500 Hardison Rd
Date
Details
Price
Change
Source
6/24/2026
Price Reduced
$2,395,000
-4.01%
MLS
5/21/2026
Listed
$2,495,000
18.81%
MLS
7/30/2024
Sold
$2,100,000
—
Public Record
Disclaimer: Historical sales information is derived from public records provided by the county offices. Information is not guaranteed and should be independently verified.
Tax History
Tax History for 5500 Hardison Rd
Year
Property Taxes
Change
Tax Assessment
Change
2025
$17,137
7%
$2,212,100
2%
2023
$15,965
-25%
$2,176,600
-2%
2023
$21,347
57%
$2,212,100
57%
2022
$13,589
—
$1,408,200
—
2021
$13,589
—
$1,408,200
—
2020
$13,589
-1%
$1,408,200
—
2019
$13,681
-17%
$1,408,200
12%
2018
$16,497
1%
$1,251,900
—
2017
$16,268
—
$1,251,900
—
2016
$16,258
—
$1,251,900
—
2015
$16,247
1%
$1,251,900
—
2014
$16,141
-13%
$1,251,900
-13%
2013
$18,636
—
$1,446,100
—
Disclaimer: Historical tax information is derived from public records provided by the county offices. Information is not guaranteed and should be independently verified.
Estimate the Cost
Estimate the Cost for 5500 Hardison Rd
5500 Hardison Road, Charlotte, NC 28226 (MLS# 4382791) is a Single Family property with 5 bedrooms, 4 full bathrooms and 1 partial bathroom. 5500 Hardison Road is currently listed for $2,395,000 and was received on May 21, 2026. Want to learn more about 5500 Hardison Road? Do you have questions about finding other Single Family real estate for sale in Charlotte? You can browse all Charlotte real estate or contact a Coldwell Banker agent to request more information.