This is a carousel with tiles that activate property listing cards. Use the previous and next buttons to navigate.
1/1
$350,000
This is a carousel with tiles that activate property listing cards. Use the previous and next buttons to navigate.
1/1
Property Description
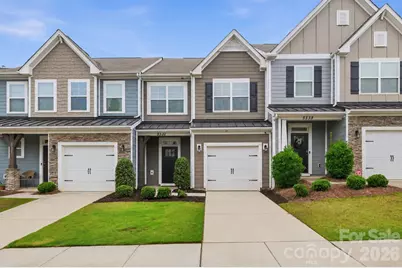
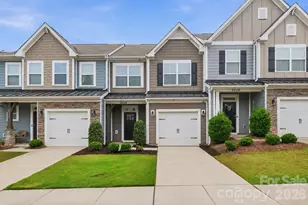
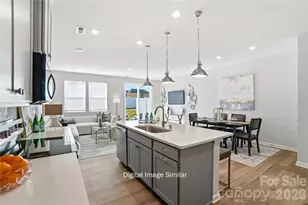
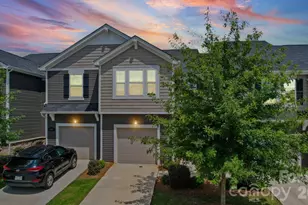
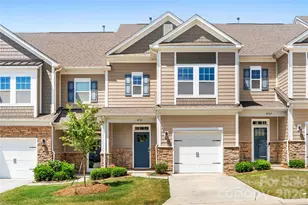
Freshly painted and move-in ready, this beautifully maintained townhome offers the space of a traditional home with the convenience of low-maintenance living. The open-concept design centers around a stunning kitchen with a large island, walk-in pantry, and seamless flow into the dining and living areas, creating a bright and inviting space for everyday living and entertaining. Even better, the refrigerator, washer, and dryer are included, making your move that much easier. Upstairs, you'll find a spacious primary suite with walk-in closet and private bath, two additional bedrooms, a versatile loft, and convenient upper-level laundry room. Outside, enjoy one of the features rarely found in many townhomes-a private, fully fenced backyard with patio, perfect for pets, play, gardening, or simply relaxing outdoors. Located in The Enclave at Davis Lake, you'll enjoy easy access to Davis Lake amenities, nearby parks and greenways, shopping, dining, I-485, I-77, and Uptown Charlotte. Combining modern finishes, flexible living space, and a highly convenient North Charlotte location, this home offers exceptional value in today's market. SPECIAL FINANCING is available through First National Bank for qualified primary-residence buyers, featuring a conventional loan with NO PMI and up to $10,000 that may be used toward a rate buy-down, closing costs, or down payment. The monthly savings from eliminating PMI may help offset a significant portion of the HOA dues.
Full Property Details
Full Property Details for 5531 Harris Cove Dr
General
- Sold For: $350,000
- HOA FEE: $156/month
- Status: Closed
- Type: Townhouse
- Source: Charlotte_Regional_Realtor_Association
- MLS ID: 4392297
- Added to Site: 73 day(s) ago
Interior
- Interior Features: Attic Stairs Pulldown, Entrance Foyer, Kitchen Island, Open Floorplan, Pantry, Walk-In Closet(s), Walk-In Pantry
- Appliances: Dishwasher, Disposal, Dryer, Electric Water Heater, Exhaust Fan, Gas Range, Microwave, Plumbed For Ice Maker, Refrigerator with Ice Maker, Washer, Washer/Dryer
- Flooring: Tile, Vinyl
Rooms
Bathrooms
- Total Bathrooms: 3
- Full Bathrooms: 2
- Half Bathrooms: 1
- Upper - Full Baths: 2
- Main - 1/2 Baths: 1
Bedrooms
- Total Bedrooms: 3
- Bedrooms Upper: 3
Other Rooms
- Laundry: Electric Dryer Hookup, Inside, Laundry Room, Upper Level, Washer Hookup
Additional Information
- Shared Amenities: Sidewalks, Street Lights
Exterior
- Exterior Features: Lawn Maintenance
Parking
- Garage: Yes
- Garage Description: 228 Sq. Ft.
- Garage Spaces: 1
- Parking Features: Driveway, Attached Garage, Garage Door Opener, Garage Faces Front
Location
- County: Mecklenburg
- Subdivision: The Enclave at Davis Lake
- Driving Directions: From I-85, take exit 45B for NC-24 W/Harris Blvd. In approximately 3 miles, turn right onto David Cox Rd. In approximately 1.5 miles (pass Davis Lake Pkwy), turn right onto Harris Bay Rd. Take second left onto Blewett Dr. Turn right onto Harris Cove Dr. Townhome will be on right. 5531 Harris Cove. From I-485, take exit 21 for NC-24 W/Harris Blvd. In approximately 2.5 miles, turn left onto Harris Bay Rd. Take second left onto Blewett Dr. Turn right onto Harris Cove Dr. Townhome will be on right. 5531 Harris Cove.
School Information
- Elementary School: Croft Community
- Middle School: J.M. Alexander
- High School: North Mecklenburg
Community
- Assoc. Name: RealManage - Delaney McCorkle
Heating & Cooling
- Cooling Type: Central Air, Electric
- Heating Type: Central, Forced Air, Natural Gas
Utilities
- Sewer: Public Sewer
- Water: City
- Utility Description: Cable Available, Electricity Connected, Natural Gas, Underground Utilities
Structural Information
- Construction: Site Built
- Exterior Const.: Vinyl
- Roof: Composition
- Entry Floor Number: 1
- Upper: 1,018 Sq. Ft.
- Main/1st Level: 799 Sq. Ft.
- Year Built: 2020
Manufactured Home
- Land Included: Yes
Lot Features
- Street/Road Desc.: Concrete, Paved
- Lot Features: Level
- Rcmdd Zoning: UR2CD
- Fencing (Description): Back Yard, Fenced, Full, Privacy
Financial Considerations
- Association Fee: $156
- Assoc Fee Freq.: Monthly
- Terms: Cash, Conventional, FHA, VA Loan
Disclosures and Reports
- Restrictions: No Representation
- Property ID: 027-212-31
- Lot Number: 35299-87
Listed by Epique Inc.
Sold by MartinGroup Properties Inc

Get Pre-Approved Today
Schools
Schools serving 5531 Harris Cove Dr
School District:Charlotte-Mecklenburg Schools
| Name | Grades | Distance |
|---|---|---|
Croft Community Elementary 4911 Hucks Road, Charlotte, NC 28269 | PK-5 | 0.9 mi |
John M Alexander Middle 12010 Hambright Road, Huntersville, NC 28078 | 6-8 | 2.9 mi |
North Mecklenburg High 11201 Old Statesville Road, Huntersville, NC 28078 | 9-12 | 2.6 mi |
Disclaimer:
School attendance boundaries provided by ATTOM Data Solutions and are for reference only. Contact the school directly to verify enrollment eligibility.
Price & Sales History for 5531 Harris Cove Dr
Date
Details
Price
Change
Source
7/17/2026
Sold
$350,000
—
MLS
6/16/2026
Listed
$350,000
—
MLS
Disclaimer: Historical sales information is derived from public records provided by the county offices. Information is not guaranteed and should be independently verified.
5531 Harris Cove Drive, Charlotte, NC 28269 (MLS# 4392297) is a Townhouse property that was sold at $350,000 on July 17, 2026. Want to learn more about 5531 Harris Cove Drive? Do you have questions about finding other Townhouse real estate for sale in Charlotte? You can browse all Charlotte real estate or contact a Coldwell Banker agent to request more information.