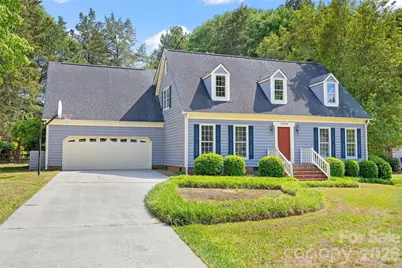
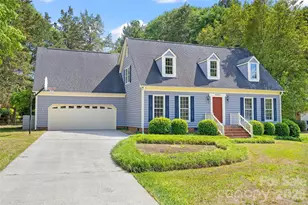
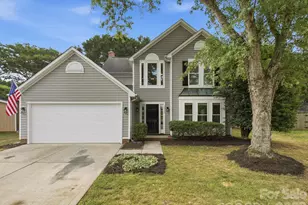
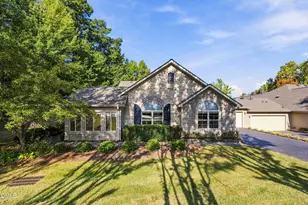
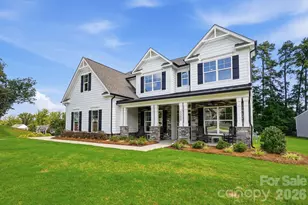
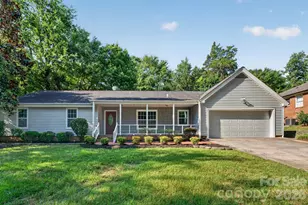
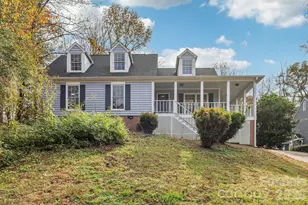
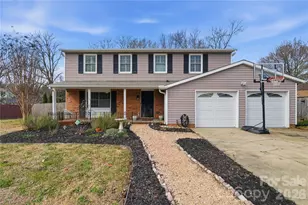
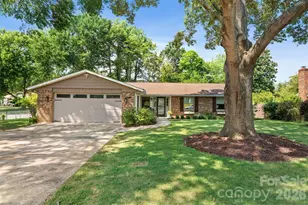
This is a carousel with tiles that activate property listing cards. Use the previous and next buttons to navigate.
1/1
$524,000
This is a carousel with tiles that activate property listing cards. Use the previous and next buttons to navigate.
1/1
Property Description
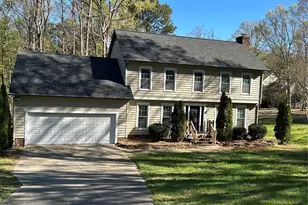
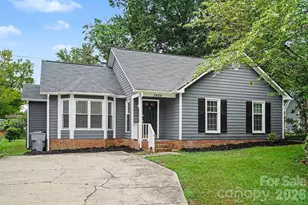
Welcome to a rare opportunity to own in one of the area's most desirable neighborhoods. This well-maintained home features an ideal floor plan including a huge bonus room with vaulted ceilings over the 2-car garage, main level laundry room, loads of attic and garage storage and an abundance of natural light. Nestled on a .53-acre lot that is only partially fenced (see attached Polaris map), this property offers exceptional outdoor living space - ideal for entertaining on the large deck or playing in the beautiful, fenced backyard. Active homeowners' association hosts neighborhood BBQs, holiday parades, egg hunts, and more. Convenient to community park with playground, tennis courts, basketball courts as well as Carmel Commons - The Fresh Market, shops and restaurants.
Full Property Details
Full Property Details for 5636 Ivygate Ln
General
- Sold For: $524,000
- HOA FEE: $20/month
- HOA FEE FREQ.: Annually
- Status: Closed
- Type: Single Family
- Source: Charlotte_Regional_Realtor_Association
- MLS ID: 4372692
- Added to Site: 102 day(s) ago
Interior
- Fireplace: Yes
- Fireplace(s): Den, Wood Burning, Den, Wood Burning
- Appliances: Dishwasher, Dryer, Electric Cooktop, Refrigerator with Ice Maker, Wall Oven, Washer
Rooms
Bathrooms
- Total Bathrooms: 3
- Full Bathrooms: 2
- Half Bathrooms: 1
- Upper - Full Baths: 2
- Main - 1/2 Baths: 1
Bedrooms
- Total Bedrooms: 3
- Bedrooms Upper: 3
Other Rooms
- Laundry: Laundry Room, Sink
Parking
- Garage: Yes
- Garage Description: 684 Sq. Ft.
- Garage Spaces: 2
- Parking Features: Driveway, Attached Garage, Garage Door Opener, Garage Faces Front
Location
- County: Mecklenburg
- Subdivision: Sturnbridge
- Driving Directions: From Fairview Rd turn onto Carmel Rd. In 4.6 mi, turn right onto Meadowridge Dr. In 250 ft, turn left onto Ivygate Ln. The destination will be on your left.
School Information
- Elementary School: Smithfield
- Middle School: Quail Hollow
- High School: South Mecklenburg
Community
- Assoc. Name: Sturnbridge Neighborhood Assoc
Heating & Cooling
- Cooling Type: Central Air
- Heating Type: Forced Air
Utilities
- Sewer: Public Sewer
- Water: City
Structural Information
- Architectural Style: Cape Cod
- Construction Status: Completed
- Construction: Site Built
- Exterior Const.: Wood
- Upper: 1,268 Sq. Ft.
- Main/1st Level: 1,185 Sq. Ft.
- Year Built: 1983
Lot Features
- Street/Road Desc.: Concrete, Paved
Financial Considerations
- Association Fee: $240
- Assoc Fee Freq.: Annually
Disclosures and Reports
- Property ID: 20931162
- Lot Number: 5662/148
Listed by Brandon Lawn Real Estate LLC
Sold by Ivester Jackson Christie's

Get Pre-Approved Today
Schools
Schools serving 5636 Ivygate Ln
School District:Charlotte-Mecklenburg Schools
| Name | Grades | Distance |
|---|---|---|
Smithfield Elementary 3200 Smithfield Church Road, Charlotte, NC 28210 | PK-5 | 1.2 mi |
Quail Hollow Middle 2901 Smithfield Church Road, Charlotte, NC 28210 | 6-8 | 1.5 mi |
South Mecklenburg High 8900 Park Road, Charlotte, NC 28210 | 9-12 | 1.6 mi |
Disclaimer:
School attendance boundaries provided by ATTOM Data Solutions and are for reference only. Contact the school directly to verify enrollment eligibility.
Price & Sales History for 5636 Ivygate Ln
Date
Details
Price
Change
Source
7/29/2026
Sold
$524,000
—
MLS
5/31/2026
Price Reduced
$524,000
-6.26%
MLS
5/05/2026
Listed
$559,000
—
MLS
Disclaimer: Historical sales information is derived from public records provided by the county offices. Information is not guaranteed and should be independently verified.
5636 Ivygate Lane, Charlotte, NC 28226 (MLS# 4372692) is a Single Family property that was sold at $524,000 on July 29, 2026. Want to learn more about 5636 Ivygate Lane? Do you have questions about finding other Single Family real estate for sale in Charlotte? You can browse all Charlotte real estate or contact a Coldwell Banker agent to request more information.