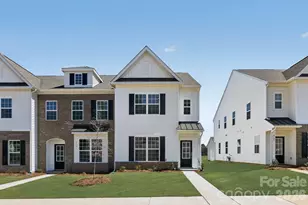
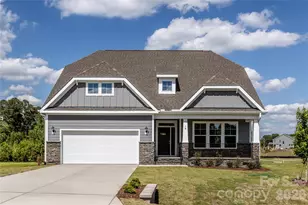
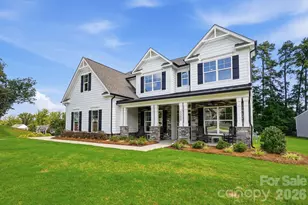
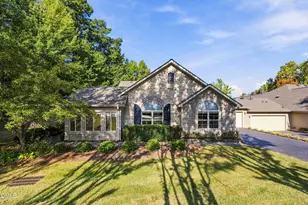
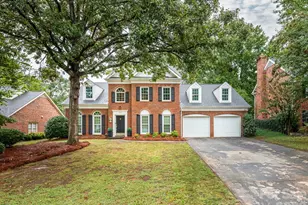
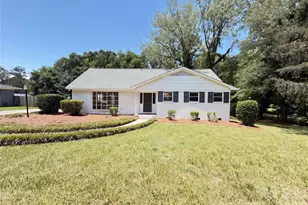
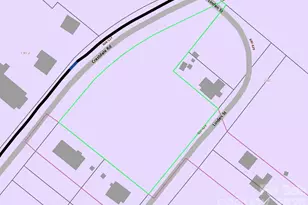
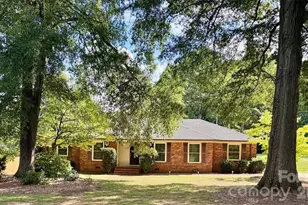
This is a carousel with tiles that activate property listing cards. Use the previous and next buttons to navigate.
1/1
$370,000
This is a carousel with tiles that activate property listing cards. Use the previous and next buttons to navigate.
1/1
Property Description
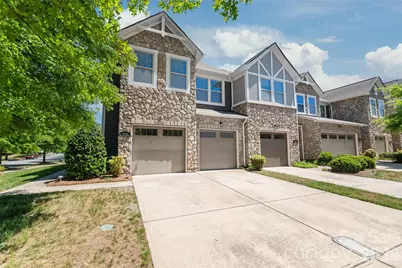
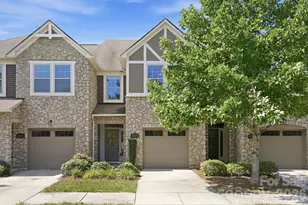
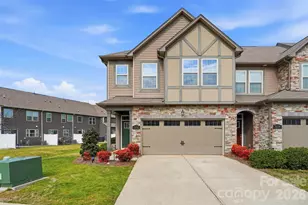
Don't miss this opportunity to own a beautifully maintained home on a premium corner lot in the highly desirable Berewick community. Featuring 3 bedrooms, 2.5 bathrooms, a spacious loft, and a two-car garage, this move-in-ready home offers the perfect blend of comfort, style, and functionality. The inviting Tudor-inspired exterior with stone accents creates exceptional curb appeal, while inside you'll find fresh interior paint and gleaming hardwood floors throughout the main level. The open-concept floor plan is designed for modern living, providing an effortless flow between the family room, dining area, and kitchen. The kitchen has been refreshed with brand-new stainless steel refrigerator and stove, along with abundant cabinet space, a large center island, and excellent prep space-ideal for cooking, entertaining, or gathering with family and friends. A convenient mudroom just off the garage helps keep everyday life organized. Upstairs, the spacious primary suite offers a relaxing retreat with elegant tray ceilings, a large walk-in closet, and a private bath featuring dual vanities, a soaking tub, and a separate glass-enclosed shower. Two additional bedrooms, a full hall bath, an oversized loft, and a centrally located laundry room provide flexible living space for today's lifestyle. Step outside to enjoy the private backyard patio, perfect for grilling, entertaining, or simply unwinding after a long day. Residents of Berewick enjoy outstanding community amenities, including a pool, clubhouse, fitness center, parks, walking trails, and recreation areas, all just minutes from Charlotte Premium Outlets, dining, shopping, I-485, I-85, and Charlotte Douglas International Airport. With fresh updates, new kitchen appliances, and an unbeatable location, this home is ready for its next owner. Schedule your private showing today!
Full Property Details
Full Property Details for 5662 Stonewells Dr
General
- Sold For: $370,000
- HOA FEE: $295/month
- Status: Closed
- Type: Townhouse
- Source: Charlotte_Regional_Realtor_Association
- MLS ID: 4374852
- Added to Site: 153 day(s) ago
Interior
- Interior Features: Attic Stairs Pulldown, Cable Prewire, Garden Tub, Kitchen Island, Walk-In Closet(s)
- Fireplace: Yes
- Fireplace(s): Electric, Living Room, Electric, Living Room
- Appliances: Dishwasher, Disposal, Electric Range, Electric Water Heater, Microwave, Refrigerator with Ice Maker, Washer/Dryer
- Flooring: Carpet, Hardwood, Tile
Rooms
Bathrooms
- Total Bathrooms: 3
- Full Bathrooms: 2
- Half Bathrooms: 1
- Upper - Full Baths: 2
- Main - 1/2 Baths: 1
Bedrooms
- Total Bedrooms: 3
- Bedrooms Upper: 3
Other Rooms
- Laundry: Electric Dryer Hookup, Laundry Room, Upper Level, Washer Hookup
Additional Information
- Shared Amenities: Clubhouse, Dog Park, Fitness Center, Outdoor Pool, Playground, Sidewalks, Street Lights, Walking Trails
- Pool: Yes
Parking
- Garage: Yes
- Garage Description: 490 Sq. Ft.
- Garage Spaces: 2
- Parking Features: Driveway, Detached Garage
Location
- County: Mecklenburg
- Subdivision: Berewick
- Complex: Stonehaven at Berewick
Community
- Assoc. Name: Kuester
Heating & Cooling
- Cooling Type: Central Air, Zoned
- Heating Type: Heat Pump, Zoned
Utilities
- Sewer: Public Sewer
- Water: City
Structural Information
- Architectural Style: Tudor
- Construction: Site Built
- Exterior Const.: Stone Veneer, Vinyl
- Entry Floor Number: 1
- Upper: 1,229 Sq. Ft.
- Main/1st Level: 705 Sq. Ft.
- Year Built: 2017
Manufactured Home
- Land Included: Yes
Lot Features
- Lot Dimensions: 34 x 94 x 34 x 96
- Street/Road Desc.: Concrete, Paved
- Rcmdd Zoning: CC
Financial Considerations
- Association Fee: $295
- Assoc Fee Freq.: Monthly
- Other Assoc Fees: $200
- Other Fee Freq.: Quarterly
- Terms: Cash, Conventional, FHA, VA Loan
Disclosures and Reports
- Property ID: 199-234-01
- Lot Number: 39384/264-265
Listed by Dawson Property Management Inc
Sold by RE/MAX Executive

Get Pre-Approved Today
Schools
Schools serving 5662 Stonewells Dr
School District:Charlotte-Mecklenburg Schools
| Name | Grades | Distance |
|---|---|---|
Berewick Elementary 5910 Dixie River Road, Charlotte, NC 28278 | PK-5 | 0.6 mi |
Robert F Kennedy Middle 4000 Gallant Lane, Charlotte, NC 28273 | 6-8 | 1.5 mi |
Olympic High School 4301 Sandy Porter Road, Charlotte, NC 28273 | 9-12 | 1.6 mi |
Disclaimer:
School attendance boundaries provided by ATTOM Data Solutions and are for reference only. Contact the school directly to verify enrollment eligibility.
Price & Sales History for 5662 Stonewells Dr
Date
Details
Price
Change
Source
9/24/2026
Sold
$370,000
-1.33%
MLS
8/06/2026
Price Reduced
$375,000
-1.32%
MLS
7/29/2026
Price Reduced
$380,000
-3.8%
MLS
4/30/2026
Listed
$395,000
—
MLS
Disclaimer: Historical sales information is derived from public records provided by the county offices. Information is not guaranteed and should be independently verified.
5662 Stonewells Drive, Charlotte, NC 28278 (MLS# 4374852) is a Townhouse property that was sold at $370,000 on September 24, 2026. Want to learn more about 5662 Stonewells Drive? Do you have questions about finding other Townhouse real estate for sale in Charlotte? You can browse all Charlotte real estate or contact a Coldwell Banker agent to request more information.