This is a carousel with tiles that activate property listing cards. Use the previous and next buttons to navigate.
1/1
$2,400
This is a carousel with tiles that activate property listing cards. Use the previous and next buttons to navigate.
1/1
Property Description
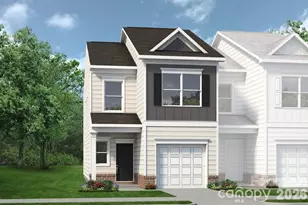
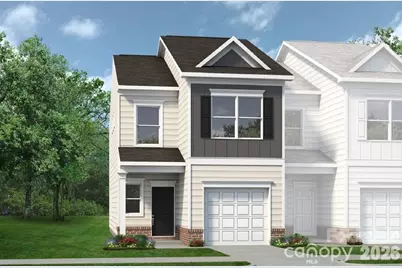
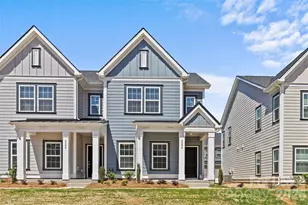
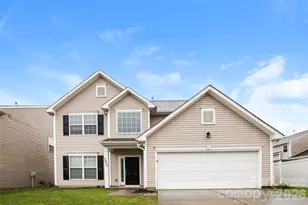
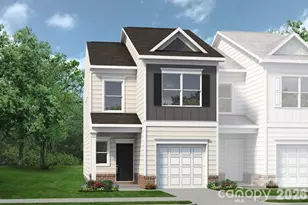
Step into the Rutledge floorplan at Hickory Glen. Ideally situated just 10 minutes from Uptown Charlotte. This low-maintenance two story end unit townhome offers 1443 sq feet of thoughtfully designed living space with 3 bedroom and 2.5 bathrooms. The open concept main level features a mondern kitchen with 36" cabinets, granite countertops, a kitchen island, stainless steel appliances and a pantry. The open kitchen transitions smoothly into the family room and dining area, enhancing the homes functional and inviting layout. Upstainrs, the Primary Suite includes a walk in closet and an ensuite bath with dual squatz vanities and a large shower. Two additional bedrooms, a full bath and a convenietly located laundry room complete the upper level. Hickory Glen is an intimate boutique community of just 46 duet-style townhomes, with every residence offering the privacy and natural light of a coveted end unit.
Full Property Details
Full Property Details for 5702 Ringneck Road #4
General
- Rent: $2,400
- Status: Active
- Type: Rental
- Source: Charlotte_Regional_Realtor_Association
- MLS ID: 4415256
- Updated: 8/16/2026
- Added to Site: 13 day(s) ago
Rental Information
- Lease Terms: 12 Months
- Date Available: 8/31/2026
Interior
- Interior Features: Attic Stairs Pulldown
- Appliances: Dishwasher, Disposal, Electric Cooktop, Electric Oven, Electric Water Heater, Microwave, Refrigerator with Ice Maker, Washer/Dryer
- Flooring: Carpet, Vinyl
Rooms
Bathrooms
- Total Bathrooms: 3
- Full Bathrooms: 2
- Half Bathrooms: 1
- Upper - Full Baths: 2
- Main - 1/2 Baths: 1
Bedrooms
- Total Bedrooms: 3
- Bedrooms Upper: 3
Additional Information
- Shared Amenities: None
Parking
- Garage: Yes
- Garage Spaces: 1
Location
- County: Mecklenburg
- Subdivision: Hickory Glen
School Information
- Elementary School: Oakdale
- Middle School: Ranson
- High School: West Charlotte
Community
- Pets Allowed: Yes
- Pets: Conditional
Heating & Cooling
- Cooling Type: Electric
- Heating Type: Electric
Utilities
- Sewer: Public Sewer
- Water: City
- Utility Description: Cable Available, Electricity Connected, Wired Internet Available
Structural Information
- Architectural Style: Transitional
- Roof: Composition
- Entry Floor Number: 1
- Upper: 816 Sq. Ft.
- Main/1st Level: 627 Sq. Ft.
- Year Built: 2026
Lot Features
- Street/Road Desc.: Paved
- Fencing (Description): Partial
Financial Considerations
- Security Deposit: $2,400
- Tenant Pays: All Utilities
Listed by Henderson Properties
Schools
Schools serving 5702 Ringneck Road #4
School District:Charlotte-Mecklenburg Schools
| Name | Grades | Distance |
|---|---|---|
Oakdale Elementary 1825 Oakdale Road, Charlotte, NC 28216 | K-5 | 1 mi |
Ranson Middle 5850 Statesville Road, Charlotte, NC 28269 | 6-8 | 3.4 mi |
West Charlotte High 2219 Senior Drive, Charlotte, NC 28216 | 9-12 | 2.5 mi |
Disclaimer:
School attendance boundaries provided by ATTOM Data Solutions and are for reference only. Contact the school directly to verify enrollment eligibility.
Price History for 5702 Ringneck Road #4
Date
Details
Price
Change
Source
8/16/2026
Listed
$2,400
—
MLS
Disclaimer: Historical sales information is derived from public records provided by the county offices. Information is not guaranteed and should be independently verified.

5702 Ringneck Road #4, Charlotte, NC 28216 (MLS# 4415256) is a Rental property with 3 bedrooms, 2 full bathrooms and 1 partial bathroom. 5702 Ringneck Road #4 is currently listed for rent at $2,400 and was received on August 16, 2026. Want to learn more about 5702 Ringneck Road #4? Do you have questions about finding other real estate for sale or rent in Charlotte? You can browse all Charlotte rentals or contact a Coldwell Banker agent to request more information.