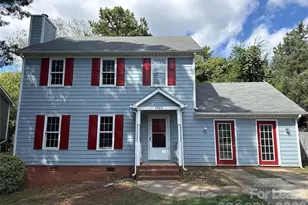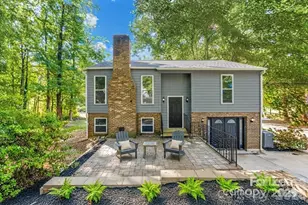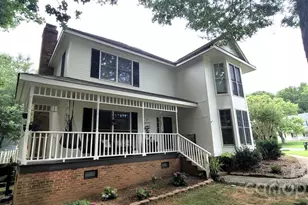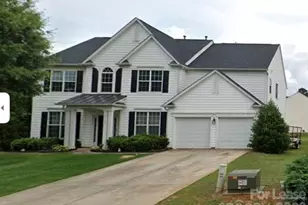

This is a carousel with tiles that activate property listing cards. Use the previous and next buttons to navigate.
1/19
$1,995
This is a carousel with tiles that activate property listing cards. Use the previous and next buttons to navigate.
1/19
Property Description & Video
5803 Amity Springs Drive, Charlotte, NCVideo Tour of 5803 Amity Springs Drive, Charlotte, NC.
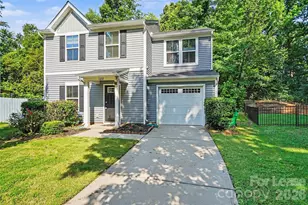
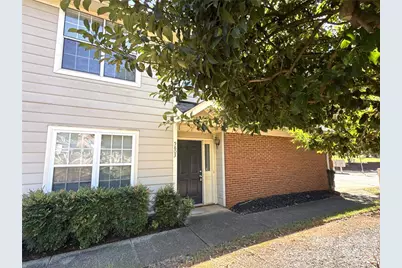
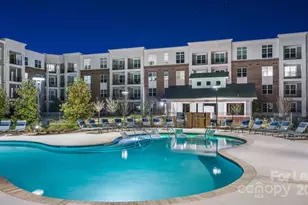
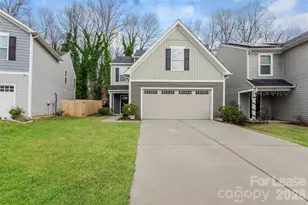
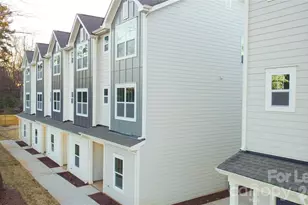
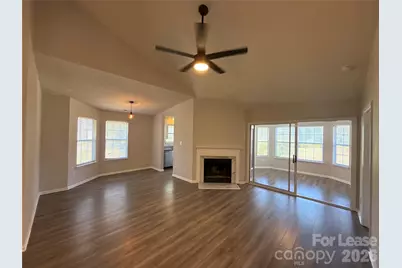
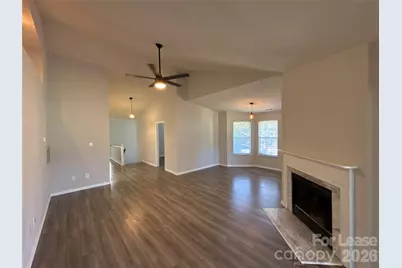
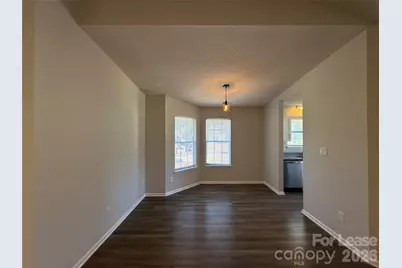
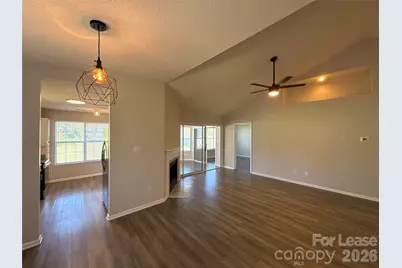
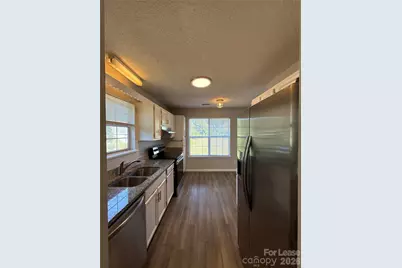
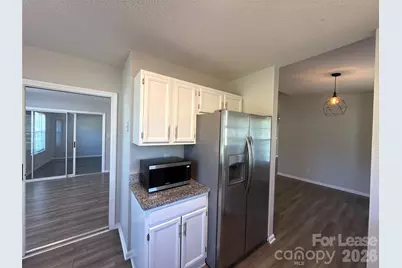
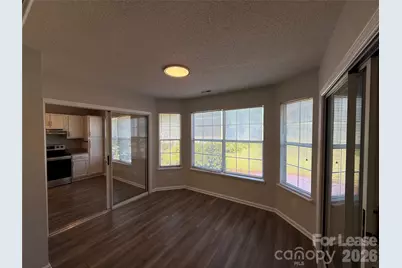
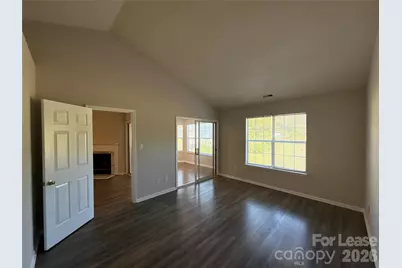
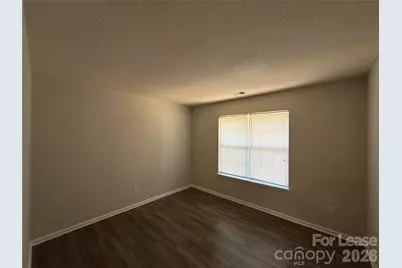
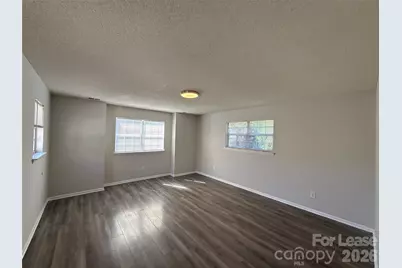
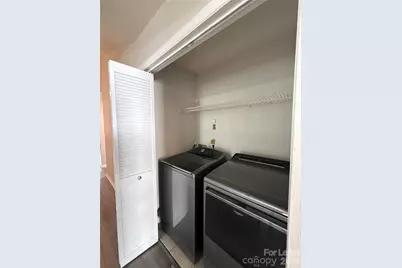
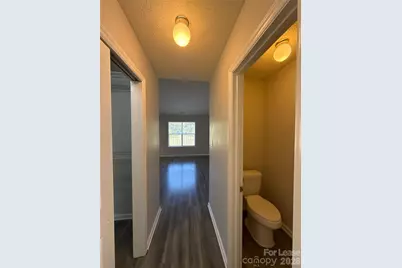
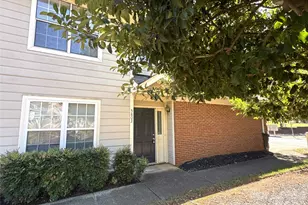
Updated 2-story townhome! The kitchen is complete with stainless steel appliances, granite countertops, plenty of cabinet space, and dining area. The sunroom off the living room is perfect for a flex space/office. The primary room has a large walk-in closet and en-suite bathroom. 2 other rooms are generously sized and there is another bathroom in the hallway. Washer and dryer included! An attached garage is great for parking as well as the driveway space. Please note Renters Insurance is required. Pet charge is per pet that does not exceed 35 lbs At TR Lawing Realty, we strive to provide an experience that is cost-effective and convenient. That's why we provide a Resident Benefits Package (RBP) to address common headaches for our residents. Our program handles pest control, air filter changes, utility set up, credit building and more at a rate of $40/month, added to every property as a required program. More details upon application. In addition to RBP, we provide access to liability insurance that meets your needs.
Full Property Details
Full Property Details for 5803 Amity Springs Dr
General
- Rent: $1,995
- Status: Active
- Type: Rental
- Source: Charlotte_Regional_Realtor_Association
- MLS ID: 4421075
- Updated: 9/29/2026
- Added to Site: 10 day(s) ago
Rental Information
- Lease Terms: 12 Months
- Date Available: 9/29/2026
Interior
- Interior Features: Other - See Remarks
- Fireplace: Yes
- Fireplace(s): Living Room, Wood Burning, Living Room, Wood Burning
- Appliances: Dishwasher, Disposal, Dryer, Electric Range, Microwave, Refrigerator, Washer/Dryer
Rooms
Bathrooms
- Total Bathrooms: 2
- Full Bathrooms: 2
- Main - Full Baths: 2
Bedrooms
- Total Bedrooms: 3
- Bedrooms Main & Up: 3
Other Rooms
- Laundry: Laundry Closet, Upper Level
Exterior
- Exterior Features: Other - See Remarks
Parking
- Garage: Yes
- Garage Spaces: 1
- Parking Features: Driveway, Attached Garage
Location
- County: Mecklenburg
- Subdivision: Glenhaven at Firethorne
- Complex: Glenhaven at Firethorne
Community
- Pets Allowed: Yes
- Pets: Yes
Heating & Cooling
- Cooling Type: Central Air
- Heating Type: Electric, Heat Pump
Utilities
- Sewer: Public Sewer
- Water: City
Structural Information
- Entry Floor Number: 1
- Year Built: 1989
Lot Features
- Street/Road Desc.: Other
Financial Considerations
- Security Deposit: $1,995
- Pet Deposit: $300
- Tenant Pays: All Utilities
Disclosures and Reports
- Property ID: 133-047-02
Listed by T. R. Lawing Realty, Inc.
Schools
Schools serving 5803 Amity Springs Dr
School District:Charlotte-Mecklenburg Schools
| Name | Grades | Distance |
|---|---|---|
Winterfield Elementary 3100 Winterfield Place, Charlotte, NC 28205 | PK-5 | 0.9 mi |
Eastway Middle 1501 Norland Road, Charlotte, NC 28205 | 6-8 | 1.5 mi |
Garinger High School 1100 Eastway Drive, Charlotte, NC 28205 | 9-12 | 3.3 mi |
Disclaimer:
School attendance boundaries provided by ATTOM Data Solutions and are for reference only. Contact the school directly to verify enrollment eligibility.
Price History for 5803 Amity Springs Dr
Date
Details
Price
Change
Source
9/29/2026
Listed
$1,995
—
MLS
Disclaimer: Historical sales information is derived from public records provided by the county offices. Information is not guaranteed and should be independently verified.

5803 Amity Springs Drive, Charlotte, NC 28212 (MLS# 4421075) is a Rental property with 3 bedrooms and 2 full bathrooms. 5803 Amity Springs Drive is currently listed for rent at $1,995 and was received on September 29, 2026. Want to learn more about 5803 Amity Springs Drive? Do you have questions about finding other real estate for sale or rent in Charlotte? You can browse all Charlotte rentals or contact a Coldwell Banker agent to request more information.