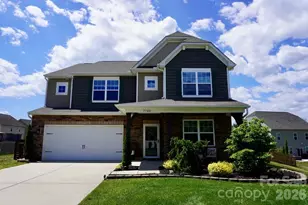
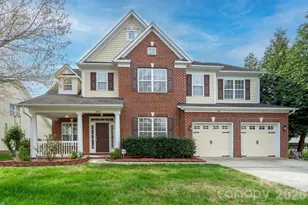
This is a carousel with tiles that activate property listing cards. Use the previous and next buttons to navigate.
1/1
$535,000
This is a carousel with tiles that activate property listing cards. Use the previous and next buttons to navigate.
1/1
Property Description
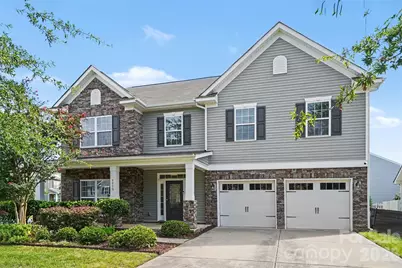
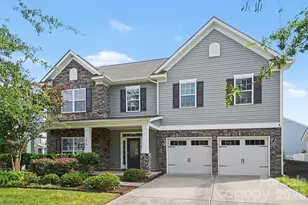
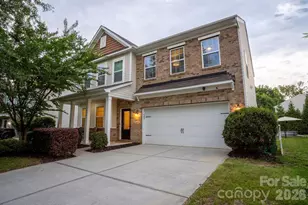
Move-in ready 5-bedroom, 4.5-bath home for sale in Berewick, Charlotte, NC, offering a spacious open floor plan, two primary suites, a third-floor bonus room and bedroom, and an exceptional outdoor entertaining space. Located in desirable southwest Charlotte, this flexible home offers generous living space and thoughtful features for everyday living, multigenerational households, guests, and entertaining. The open-concept main level features a spacious kitchen with plenty of room for gathering, a formal dining room, and additional flex space that can easily function as a home office, sitting room, playroom, or additional living area. The spacious layout provides both comfortable everyday living and plenty of room to host family and friends. Upstairs, the versatile floor plan includes two primary suites, offering an ideal setup for multigenerational living, extended-stay guests, or anyone looking for additional privacy. Two additional bedrooms and a full bathroom complete the second floor. The third floor adds even more usable living space with a large bonus room, fifth bedroom, and full bathroom. Use the space as a private guest suite, media room, home gym, playroom, office, or additional living area-the possibilities are endless. Step outside to an impressive outdoor living and entertaining area. The flat, fully fenced backyard provides plenty of room for pets, play, and relaxing, while the paver patio creates an inviting space for gatherings. The built-in outdoor kitchen and firepit make outdoor entertaining easy, whether you're hosting friends or enjoying a quiet evening at home. Located in the popular Berewick community in southwest Charlotte, this home offers convenient access to I-485, making it easy to reach Uptown Charlotte, Charlotte Douglas International Airport, Ballantyne, Fort Mill, and surrounding areas. Uptown Charlotte is approximately 20 minutes away, while Charlotte Douglas International Airport is approximately 15 minutes away. Berewick residents enjoy neighborhood amenities including a community pool and fitness center, along with convenient access to shopping, dining, grocery stores, parks, and everyday conveniences. With five bedrooms, 4.5 bathrooms, two primary suites, a third-floor bonus room and bedroom, flexible living spaces, and a backyard designed for entertaining, this Berewick home offers an exceptional combination of space, versatility, and location. Priced to sell and offering a 1.5% lender-paid closing cost credit, this move-in ready Berewick home is one you won't want to miss.
Full Property Details
Full Property Details for 5810 Castlecove Rd
General
- Sold For: $535,000
- HOA FEE: $68/month
- Status: Closed
- Type: Single Family
- Source: Charlotte_Regional_Realtor_Association
- MLS ID: 4403893
- Added to Site: 50 day(s) ago
Interior
- Interior Features: Kitchen Island, Open Floorplan, Pantry, Walk-In Closet(s)
- Fireplace: Yes
- Fireplace(s): Living Room, Living Room
- Appliances: Dishwasher, Disposal, Electric Range, Microwave, Refrigerator, Washer/Dryer
- Flooring: Carpet, Laminate
Rooms
Bathrooms
- Total Bathrooms: 5
- Full Bathrooms: 4
- Half Bathrooms: 1
- Upper 3 - Full Baths: 1
- Upper - Full Baths: 3
- Main - 1/2 Baths: 1
Bedrooms
- Total Bedrooms: 5
- Bedrooms Upper: 4
Other Rooms
- Laundry: Electric Dryer Hookup, Washer Hookup
Additional Information
- Shared Amenities: Clubhouse, Fitness Center, Outdoor Pool
- Pool: Yes
Exterior
- Exterior Features: Fire Pit, Outdoor Kitchen
Parking
- Garage: Yes
- Garage Description: 460 Sq. Ft.
- Garage Spaces: 2
- Parking Features: Attached Garage, Garage Faces Front
Location
- County: Mecklenburg
- Subdivision: Berewick
School Information
- Elementary School: Berewick
- Middle School: Kennedy
- High School: Olympic
Community
- Assoc. Name: Berewick Homeowners Association
Heating & Cooling
- Cooling Type: Central Air, Electric
- Heating Type: Electric, Heat Pump
Utilities
- Sewer: Public Sewer
- Water: City
- Utility Description: Cable Available, Electricity Connected
Structural Information
- Architectural Style: Traditional
- Construction: Site Built
- Exterior Const.: Vinyl
- Roof: Architectural Shingle
- Upper: 1,732 Sq. Ft.
- Main/1st Level: 1,272 Sq. Ft.
- Year Built: 2013
Lot Features
- Street/Road Desc.: Concrete, Paved
- Lot Features: Corner Lot, Level
- Fencing (Description): Back Yard
Financial Considerations
- Association Fee: $68
- Assoc Fee Freq.: Monthly
- Terms: Cash, Conventional, FHA, VA Loan
Disclosures and Reports
- Restrictions: Architectural Review
- Property ID: 199-197-38
- Lot Number: 31950-187
Listed by Keller Williams South Park
Sold by NorthGroup Real Estate LLC

Get Pre-Approved Today
Schools
Schools serving 5810 Castlecove Rd
School District:Charlotte-Mecklenburg Schools
| Name | Grades | Distance |
|---|---|---|
Berewick Elementary 5910 Dixie River Road, Charlotte, NC 28278 | PK-5 | 1.4 mi |
Robert F Kennedy Middle 4000 Gallant Lane, Charlotte, NC 28273 | 6-8 | 1.3 mi |
Olympic High School 4301 Sandy Porter Road, Charlotte, NC 28273 | 9-12 | 1.6 mi |
Disclaimer:
School attendance boundaries provided by ATTOM Data Solutions and are for reference only. Contact the school directly to verify enrollment eligibility.
Price & Sales History for 5810 Castlecove Rd
Date
Details
Price
Change
Source
10/15/2026
Sold
$535,000
-0.74%
MLS
8/27/2026
Listed
$539,000
—
MLS
Disclaimer: Historical sales information is derived from public records provided by the county offices. Information is not guaranteed and should be independently verified.
5810 Castlecove Road, Charlotte, NC 28273 (MLS# 4403893) is a Single Family property that was sold at $535,000 on October 15, 2026. Want to learn more about 5810 Castlecove Road? Do you have questions about finding other Single Family real estate for sale in Charlotte? You can browse all Charlotte real estate or contact a Coldwell Banker agent to request more information.