This is a carousel with tiles that activate property listing cards. Use the previous and next buttons to navigate.
1/27
$449,900 Just Listed
This is a carousel with tiles that activate property listing cards. Use the previous and next buttons to navigate.
1/27
Property Description
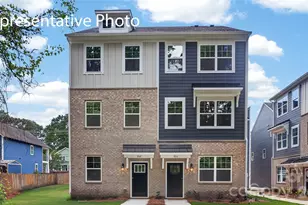
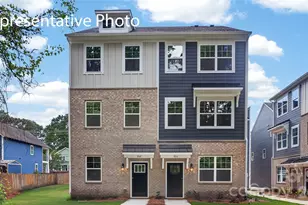
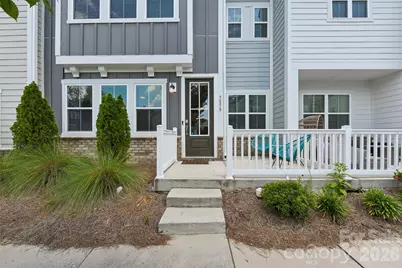
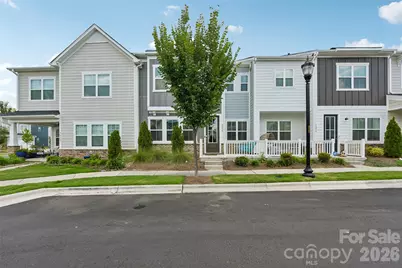
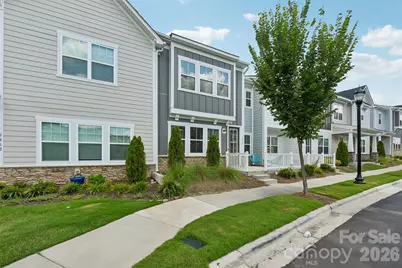
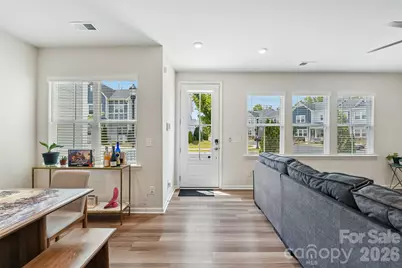
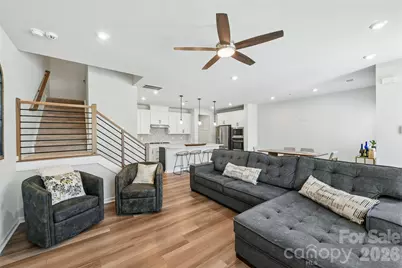
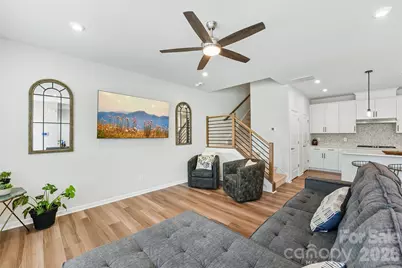
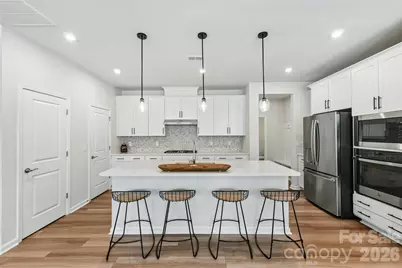
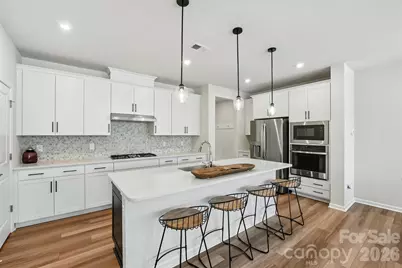
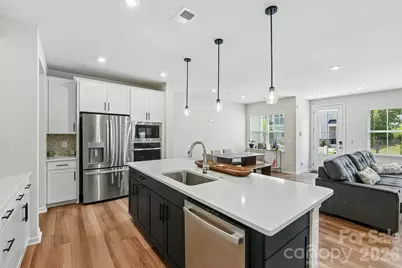
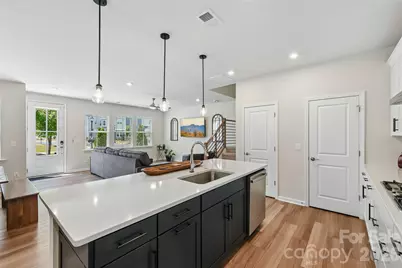
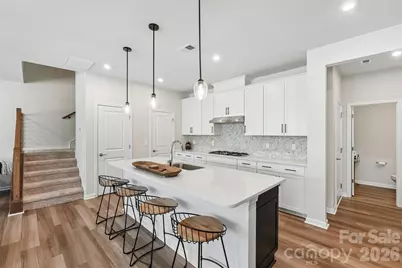
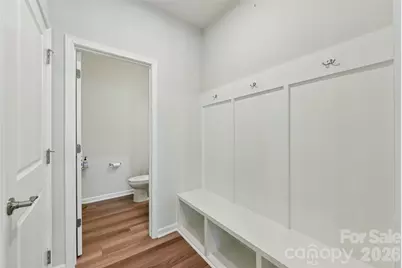
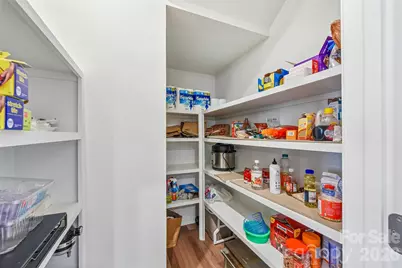
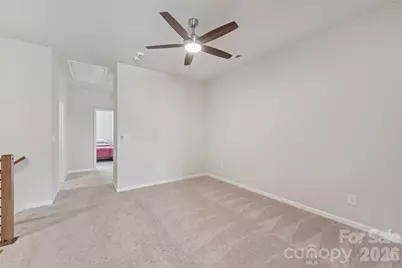
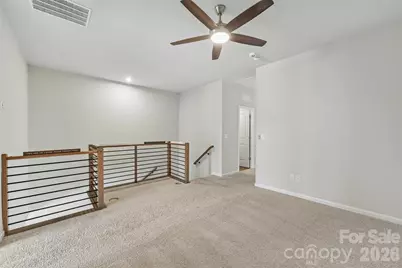
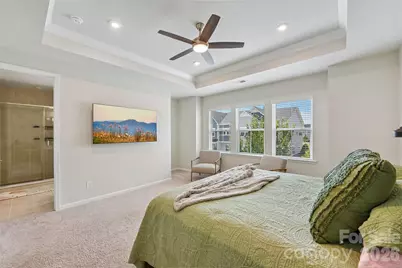
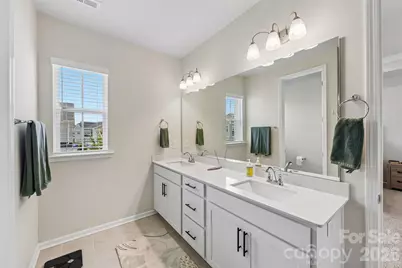
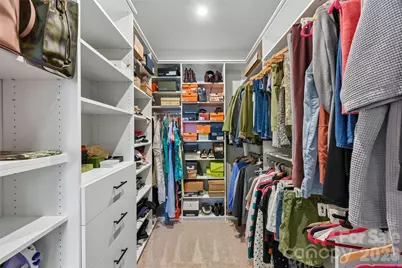
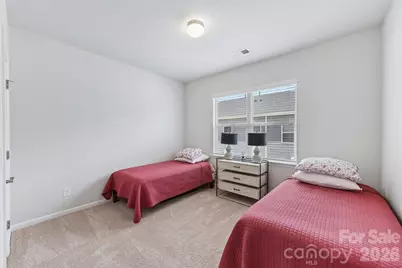
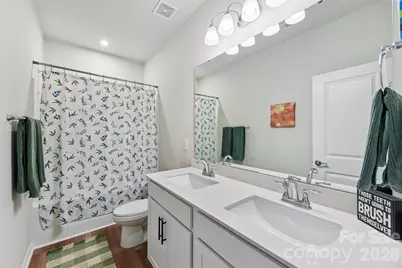
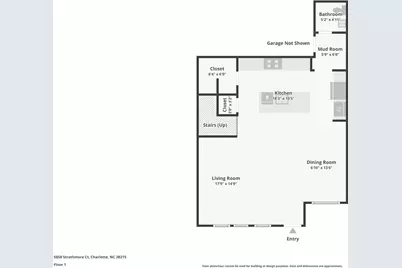
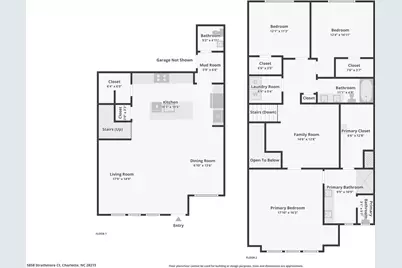
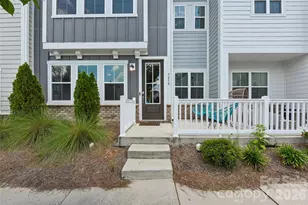
Welcome home to effortless luxury in the charming boutique community of Trellis at the Commons in Farmington Commons! This beautifully maintained home truly shows like new construction while offering the convenience of low-maintenance living with landscaping and exterior maintenance included. From the moment you step onto the inviting front porch, you'll appreciate the thoughtful design and exceptional upgrades throughout. The open-concept main level features durable luxury vinyl plank flooring, soaring 9-foot ceilings, abundant natural light, and a striking modern staircase that creates an elegant focal point. The gourmet kitchen is designed for both everyday living and entertaining, showcasing solid surface countertops, modern tile backsplash, oversized pot drawers, soft-close cabinetry, convenient cabinet pull-out sliders, a spacious walk-in pantry with custom built-ins, and generous prep space. Upstairs, a large loft provides flexible living space perfect for a media room, home office, or play area. Every bedroom features its own walk-in closet, while the spacious primary suite offers a luxurious oversized custom-tiled walk-in shower and professionally designed closet shelving. The laundry room includes additional cabinet storage for added convenience. Storage is abundant throughout the home, including the oversized two-car garage with extra storage space and EV-ready capability. Additional features include remote-controlled ceiling fans, smart thermostats, programmable lighting in select areas, tankless water heater, an ADT security system that conveys with the property, and a transferable structural warranty for added peace of mind. Ideally located in the desirable Farmington community, you'll enjoy walkability to shopping, restaurants, and everyday conveniences while experiencing the privacy and comfort of a home that feels like a single-family residence-without the maintenance responsibilities. This exceptional property offers the perfect blend of style, functionality, technology, and carefree living.
Full Property Details
Full Property Details for 5858 Strathmore Ct
General
- Price: $449,900
- Status: Active
- Type: Townhouse
- Source: Charlotte_Regional_Realtor_Association
- MLS ID: 4402331
- Updated: 7/10/2026
- Added to Site: 2 day(s) ago
Interior
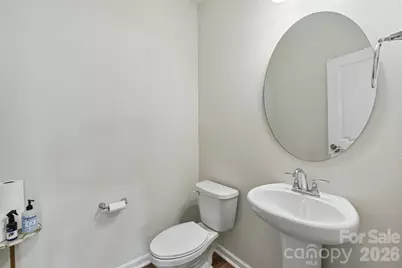
- Interior Features: Drop Zone, Kitchen Island, Open Floorplan, Pantry, Storage, Walk-In Closet(s), Walk-In Pantry
- Appliances: Dishwasher, Disposal, Microwave, Oven, Wall Oven
- Flooring: Carpet, Vinyl
Rooms
Bathrooms
- Total Bathrooms: 3
- Full Bathrooms: 2
- Half Bathrooms: 1
- Upper - Full Baths: 2
- Main - 1/2 Baths: 1
Bedrooms
- Total Bedrooms: 3
- Bedrooms Upper: 3
Other Rooms
- Laundry: Laundry Room, Upper Level
Additional Information
- Shared Amenities: Sidewalks, Street Lights, Walking Trails
Exterior
- Exterior Features: Lawn Maintenance
Parking
- Garage: Yes
- Garage Description: 471 Sq. Ft.
- Garage Spaces: 2
- Parking Features: Attached Garage
Location
- County: Cabarrus
- Subdivision: Trellis at the Commons
- Driving Directions: Exit 36 off I-485 (Rocky River Rd.) . Take a right off of the ext coming from Matthews towards Harrisburg. Turn left at the Chick-Fil-A onto Farmington Ridge Parkway across from the Brookdale Shopping Center. Follow Farmington Ridge Parkway until you reach Clear Creek Ln. on your right, then turn into the Commons at Farmington. Connover Hall Avenue will be on your left as the entrance to the Trellis at the Commons Community.
School Information
- Elementary School: Hickory Ridge
- Middle School: Hickory Ridge
- High School: Hickory Ridge
Heating & Cooling
- Cooling Type: Ceiling Fan(s), Electric
- Heating Type: Electric
Utilities
- Sewer: Public Sewer
- Water: City
- Utility Description: Electricity Connected, Underground Power Lines
Structural Information
- Architectural Style: Farmhouse
- Builder: Tri Pointe Homes
- Model: Plan 2
- Construction: Site Built
- Exterior Const.: Fiber Cement, Stone
- Roof: Architectural Shingle
- Entry Floor Number: 2
- Upper: 1,185 Sq. Ft.
- Main/1st Level: 772 Sq. Ft.
- Year Built: 2023
Manufactured Home
- Land Included: Yes
Lot Features
- Street/Road Desc.: Asphalt, Paved
- Rcmdd Zoning: PUD
Financial Considerations
- Terms: Cash, Conventional, FHA, VA Loan
Disclosures and Reports
- Restrictions: Architectural Review
- Property ID: 5506-05-6780-0000
- Lot Number: 16702-56
Listed by Compass
Get Pre-Approved Today
Schools
Schools serving 5858 Strathmore Ct
School District:Cabarrus County Schools
| Name | Grades | Distance |
|---|---|---|
Hickory Ridge Middle 7336 Raging Ridge Road, Harrisburg, NC 28075 | 6-8 | 2.2 mi |
Hickory Ridge High 7321 Raging Ridge Road, Harrisburg, NC 28075 | 9-12 | 2.4 mi |
Disclaimer:
School attendance boundaries provided by ATTOM Data Solutions and are for reference only. Contact the school directly to verify enrollment eligibility.
Price & Sales History for 5858 Strathmore Ct
Date
Details
Price
Change
Source
7/10/2026
Listed
$449,900
16.25%
MLS
10/31/2023
Sold
$387,000
—
Public Record
Disclaimer: Historical sales information is derived from public records provided by the county offices. Information is not guaranteed and should be independently verified.
Tax History
Tax History for 5858 Strathmore Ct
Year
Property Taxes
Change
Tax Assessment
Change
2025
$3,742
—
$379,560
—
2024
$3,742
100%
$379,560
475%
2023
—
$66,000
—
Disclaimer: Historical tax information is derived from public records provided by the county offices. Information is not guaranteed and should be independently verified.
Estimate the Cost
Estimate the Cost for 5858 Strathmore Ct
5858 Strathmore Court, Charlotte, NC 28215 (MLS# 4402331) is a Townhouse property with 3 bedrooms, 2 full bathrooms and 1 partial bathroom. 5858 Strathmore Court is currently listed for $449,900 and was received on July 10, 2026. Want to learn more about 5858 Strathmore Court? Do you have questions about finding other Townhouse real estate for sale in Charlotte? You can browse all Charlotte real estate or contact a Coldwell Banker agent to request more information.