This is a carousel with tiles that activate property listing cards. Use the previous and next buttons to navigate.
1/1
$700,000
This is a carousel with tiles that activate property listing cards. Use the previous and next buttons to navigate.
1/1
Property Description
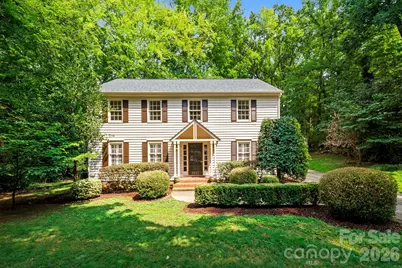
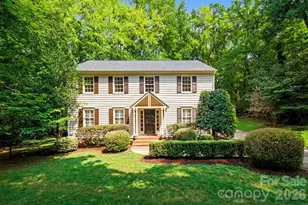
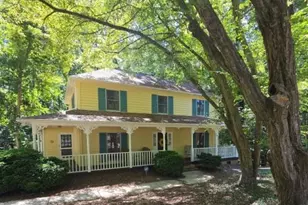
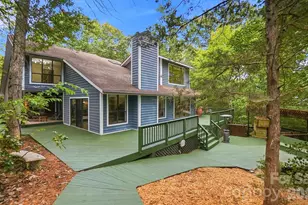
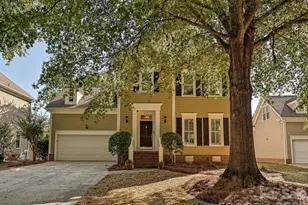
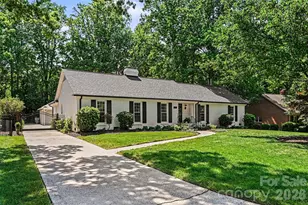
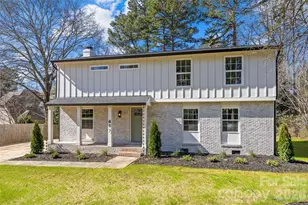
Welcome home to 5901 Grosner Place, nestled at the end of a picture perfect cul-de-sac in sought after Sherwood Forest/Stonehaven area, we'll call it Sherhaven. This 2-story, updated 4 bedroom, 2.5 bath home offers 2,455 square feet of thoughtfully designed living space, freshly painted inside and out and ready to impress from the moment you arrive. The main level flows from a sun-filled family room through an eat-in kitchen and dining room, to a cozy den opening onto a brand-new deck built for entertaining or quiet mornings overlooking the private yard. Upstairs, the primary suite offers a generous walk-in closet, while three additional bedrooms provide flexibility for family, guests, or a home office. Major systems have been thoughtfully maintained, including a 2020 roof, 2023 HVAC upgrades and recently updated plumbing, for genuine peace of mind. A detached 2-car garage with bonus storage above adds everyday versatility to hide your things or convert to more living space. Homes on a cul-de-sac lot like this rarely come available, this is the one you've been waiting for.
Full Property Details
Full Property Details for 5901 Grosner Pl
General
- Sold For: $700,000
- Status: Closed
- Type: Single Family
- Source: Charlotte_Regional_Realtor_Association
- MLS ID: 4391756
- Added to Site: 53 day(s) ago
Interior
- Fireplace: Yes
- Fireplace(s): Family Room, Family Room
- Appliances: Dishwasher, Disposal, Gas Range, Refrigerator
Rooms
Bathrooms
- Total Bathrooms: 3
- Full Bathrooms: 2
- Half Bathrooms: 1
- Upper - Full Baths: 2
- Main - 1/2 Baths: 1
Bedrooms
- Total Bedrooms: 4
- Bedrooms Upper: 4
Other Rooms
- Laundry: Laundry Room, Main Level
Parking
- Garage: Yes
- Garage Description: 592 Sq. Ft.
- Garage Spaces: 2
- Parking Features: Driveway, Detached Garage
Location
- County: Mecklenburg
- Subdivision: Lincolnshire
School Information
- Elementary School: Rama Road
- Middle School: McClintock
- High School: East Mecklenburg
Heating & Cooling
- Cooling Type: Central Air
- Heating Type: Forced Air, Natural Gas
Utilities
- Sewer: Public Sewer
- Water: City
Structural Information
- Construction: Site Built
- Exterior Const.: Brick Partial, Wood
- Upper: 1,239 Sq. Ft.
- Main/1st Level: 1,216 Sq. Ft.
- Year Built: 1974
Lot Features
- Street/Road Desc.: Concrete, Paved
Financial Considerations
- Terms: Cash, Conventional
Disclosures and Reports
- Property ID: 185-154-17
- Lot Number: 28401-11
Listed by Compass
Sold by Keller Williams Lake Norman

Get Pre-Approved Today
Schools
Schools serving 5901 Grosner Pl
School District:Charlotte-Mecklenburg Schools
| Name | Grades | Distance |
|---|---|---|
Rama Road Elementary 1035 Rama Road, Charlotte, NC 28211 | PK-5 | 0.6 mi |
McClintock Middle School 1925 Rama Road, Charlotte, NC 28212 | 6-8 | 1.2 mi |
East Mecklenburg High 6800 Monroe Road, Charlotte, NC 28212 | 9-12 | 1.4 mi |
Disclaimer:
School attendance boundaries provided by ATTOM Data Solutions and are for reference only. Contact the school directly to verify enrollment eligibility.
Price & Sales History for 5901 Grosner Pl
Date
Details
Price
Change
Source
9/21/2026
Sold
$700,000
—
MLS
7/31/2026
Listed
$700,000
—
MLS
Disclaimer: Historical sales information is derived from public records provided by the county offices. Information is not guaranteed and should be independently verified.
5901 Grosner Place, Charlotte, NC 28211 (MLS# 4391756) is a Single Family property that was sold at $700,000 on September 21, 2026. Want to learn more about 5901 Grosner Place? Do you have questions about finding other Single Family real estate for sale in Charlotte? You can browse all Charlotte real estate or contact a Coldwell Banker agent to request more information.