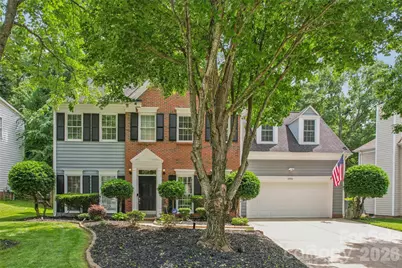
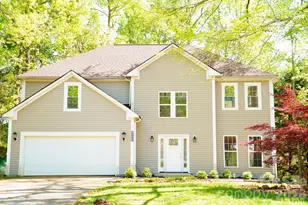
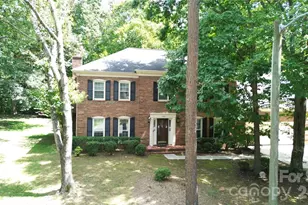
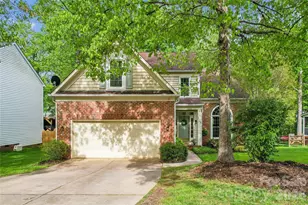
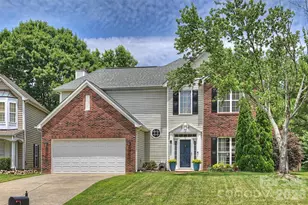
This is a carousel with tiles that activate property listing cards. Use the previous and next buttons to navigate.
1/1
$455,000
This is a carousel with tiles that activate property listing cards. Use the previous and next buttons to navigate.
1/1
Property Description
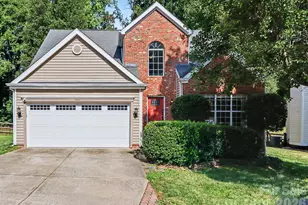
COMING SOON! In a word...PERFECTION! Step inside this 4BR/2.5BA beauty, and you will feel right at home. Rich, jewel-tone color drenched dining room greets you with an updated light fixture and room to entertain! Smart, efficient and freshly-painted office/living room/flex space with sliding barn door and warm lighting offers many options for efficient work-from-home office space provides a cozy den/zen space. Warm hardwood floors flow through to the spacious family room with updated fireplace surround showcasing the wood-burning fireplace, perfect for warm inviting evenings. The connecting kitchen boasts tile floors, granite countertops, subway tile backsplash, classic white cabinets, center island and stainless steel appliances. Pass through the laundry room on your way to the oversize garage with ample storage space. Upstairs, you will find a relaxing primary suite with vaulted ceiling, ceiling fan, and an accent wall that envelopes you with comfort. Ensuite primary bathroom provides tile floors, an updated vanity with dual sinks, soaking tub, separate shower and adjoining closet with porcelain tile flooring and tons of shelving! Two additional bedrooms plus a bedroom/bonus with storage space and closet and second full bath complete the upstairs. After a hard day's work, retreat to the relaxing comfort of the deck overlooking the fully fenced rear yard. Rest...relax...repeat! Once you come inside, you will not want to leave. Oh and did I mention the fabulous Highland Creek amenities that await? What are you waiting for?? Schedule a showing today! It will not last long!
Full Property Details
Full Property Details for 5916 Swanston Dr
General
- Sold For: $455,000
- HOA FEE: $71/month
- HOA FEE FREQ.: Quarterly
- Status: Closed
- Type: Single Family
- Source: Charlotte_Regional_Realtor_Association
- MLS ID: 4385446
- Added to Site: 46 day(s) ago
Interior
- Interior Features: Attic Stairs Pulldown, Breakfast Bar, Garden Tub, Kitchen Island, Open Floorplan, Pantry, Walk-In Closet(s)
- Fireplace: Yes
- Fireplace(s): Great Room, Wood Burning, Great Room, Wood Burning
- Appliances: Dishwasher, Disposal, Electric Range, Gas Water Heater, Microwave
- Flooring: Carpet, Hardwood, Tile
Rooms
Bathrooms
- Total Bathrooms: 3
- Full Bathrooms: 2
- Half Bathrooms: 1
- Upper - Full Baths: 2
- Main - 1/2 Baths: 1
Bedrooms
- Total Bedrooms: 4
- Bedrooms Upper: 4
Other Rooms
- Laundry: Electric Dryer Hookup, Inside, Laundry Room, Main Level, Washer Hookup
Additional Information
- Shared Amenities: Cabana, Clubhouse, Fitness Center, Game Court, Golf, Outdoor Pool, Pickleball, Picnic Area, Playground, Pond, Recreation Area, Sidewalks, Sport Court, Street Lights, Tennis Court(s), Walking Trails, Other
- Pool: Yes
Exterior
- Exterior Features: Fire Pit, In-Ground Irrigation
Parking
- Garage: Yes
- Garage Description: 501 Sq. Ft.
- Garage Spaces: 2
- Parking Features: Driveway, Attached Garage, Garage Door Opener, Garage Faces Front, Keypad Entry
Location
- County: Mecklenburg
- Subdivision: Highland Creek
School Information
- Elementary School: Highland Creek
- Middle School: Ridge Road
- High School: Mallard Creek
Community
- Assoc. Name: William Douglas Management
Heating & Cooling
- Cooling Type: Ceiling Fan(s), Central Air
- Heating Type: Electric, Forced Air, Heat Pump, Natural Gas
Utilities
- Sewer: Public Sewer
- Water: City
- Utility Description: Electricity Connected, Fiber Optics, Underground Power Lines, Underground Utilities
Structural Information
- Construction Status: Completed
- Construction: Site Built
- Exterior Const.: Brick Partial, Fiber Cement, Hardboard Siding
- Roof: Architectural Shingle
- Upper: 1,253 Sq. Ft.
- Main/1st Level: 1,036 Sq. Ft.
- Year Built: 1994
Lot Features
- Lot Dimensions: 97 x 120 x 62 x 146
- Street/Road Desc.: Concrete, Paved
- Fencing (Description): Back Yard, Wood
Financial Considerations
- Association Fee: $212
- Assoc Fee Freq.: Quarterly
- Terms: Cash, Conventional, FHA, VA Loan
Disclosures and Reports
- Property ID: 029-484-04
- Lot Number: 38199-267
Listed by Keller Williams Lake Norman
Sold by Keller Williams Premier

Get Pre-Approved Today
Schools
Schools serving 5916 Swanston Dr
School District:Charlotte-Mecklenburg Schools
| Name | Grades | Distance |
|---|---|---|
Highland Creek Elementary 7242 Highland Creek Parkway, Charlotte, NC 28269 | K-5 | 0.5 mi |
Ridge Road Middle School 7260 Highland Creek Parkway, Charlotte, NC 28269 | 6-8 | 0.4 mi |
Mallard Creek High 3825 Johnston Oehler Road, Charlotte, NC 28269 | 9-12 | 1.2 mi |
Disclaimer:
School attendance boundaries provided by ATTOM Data Solutions and are for reference only. Contact the school directly to verify enrollment eligibility.
Price & Sales History for 5916 Swanston Dr
Date
Details
Price
Change
Source
6/25/2026
Sold
$455,000
—
MLS
5/28/2026
Listed
$455,000
—
MLS
Disclaimer: Historical sales information is derived from public records provided by the county offices. Information is not guaranteed and should be independently verified.
5916 Swanston Drive, Charlotte, NC 28269 (MLS# 4385446) is a Single Family property that was sold at $455,000 on June 25, 2026. Want to learn more about 5916 Swanston Drive? Do you have questions about finding other Single Family real estate for sale in Charlotte? You can browse all Charlotte real estate or contact a Coldwell Banker agent to request more information.