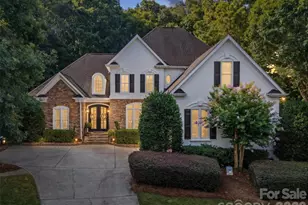
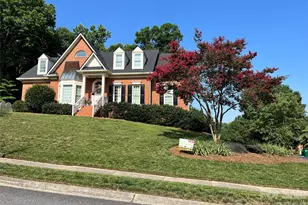
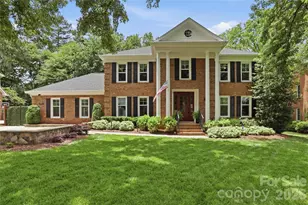
This is a carousel with tiles that activate property listing cards. Use the previous and next buttons to navigate.
1/1
$1,150,000
This is a carousel with tiles that activate property listing cards. Use the previous and next buttons to navigate.
1/1
Property Description
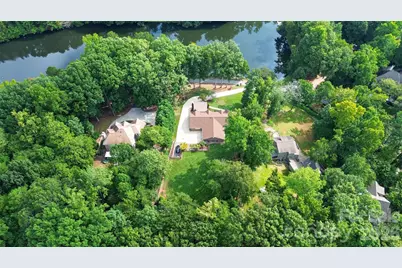
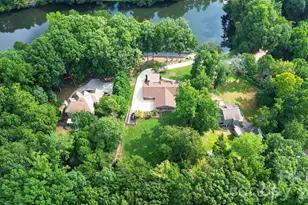
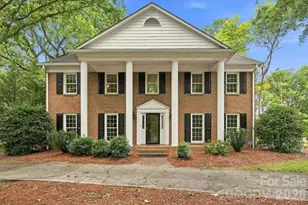
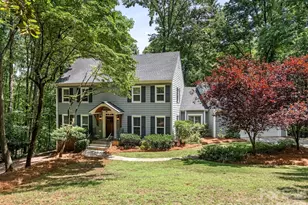
Imagine coming home to the feeling of a mountain retreat, with beautiful lake views and the peacefulness of nature all around you; yet just minutes from the restaurants, shopping, entertainment, and everyday conveniences that make Ballantyne so desirable. Welcome to Lake Providence Estates! Tucked away in an exceptional .89 acre setting and perched high atop a canopy of mature trees, this one-of-a-kind home offers a rare sense of escape while keeping you wonderfully connected to everything you need. It is the kind of place where you truly feel like you are on vacation each day. From the moment you enter, the home feels welcoming and light-filled. Beautiful hardwood floors flow through the main living areas, while abundant natural light and lake views create a wonderful connection to the outdoors. The kitchen is designed for those who love to cook and gather, featuring custom cabinetry, granite countertops, and KitchenAid appliances. A cozy private den, complete with a beautiful fireplace, offers a peaceful retreat and overlooks the expansive screened porch-one of the many spaces where you can relax and take in the beauty of the exquisite property. The custom porch features paver flooring, stacked stone fireplace, hot tub and outdoor kitchen, a grand space that can be enjoyed year-round. The oversized bonus/recreation room is truly something special, complete with a sauna and endless possibilities. Create a home gym, media room, game room, or your own private retreat. The primary suite feels equally serene, with beautiful lake views, custom dual closets and spa bath. Three additional bedrooms and a full bath provide plenty of room for family and guests. Practical spaces have been thoughtfully designed as well, including a generous mudroom with custom cabinetry and the heated and cooled man cave just off the garage is ready for game days, hobbies, or gathering with friends. Beyond the home, the property itself is truly the star. Surrounded by privacy, it feels like a hidden retreat in the middle of Ballantyne. Wonderfully removed from the fast pace of everyday life, there is space to gather, space to recharge, and space for everyone to have their own place. This is peace without isolation. Convenience without compromise. Lake Providence Estates is more than a beautiful property-it is a rare Ballantyne lifestyle. One of eight homes with lake ownership to enjoy canoeing, fishing and walking trails. A true gem!
Full Property Details
Full Property Details for 6014 Lake Providence Ln
General
- Sold For: $1,150,000
- HOA FEE: $54/month
- HOA FEE FREQ.: Annually
- Status: Closed
- Type: Single Family
- Source: Charlotte_Regional_Realtor_Association
- MLS ID: 4417840
- Added to Site: 36 day(s) ago
Interior
- Interior Features: Attic Stairs Pulldown, Breakfast Bar, Drop Zone, Entrance Foyer, Kitchen Island, Pantry, Sauna, Walk-In Closet(s)
- Fireplace: Yes
- Fireplace(s): Den, Den
- Appliances: Dishwasher, Disposal, Double Oven, Gas Cooktop, Microwave, Refrigerator, Wall Oven
- Flooring: Carpet, Hardwood, Tile
Rooms
Bathrooms
- Total Bathrooms: 3
- Full Bathrooms: 2
- Half Bathrooms: 1
- Main - Full Baths: 2
- Main - 1/2 Baths: 1
Bedrooms
- Total Bedrooms: 4
- Bedrooms Main & Up: 4
Other Rooms
- Laundry: Mud Room, Laundry Room, Main Level
Additional Information
- Shared Amenities: Lake Access
Exterior
- Exterior Features: In-Ground Irrigation
Parking
- Garage: Yes
- Garage Spaces: 2
- Parking Features: Attached Garage, Garage Faces Side
Location
- County: Mecklenburg
- Subdivision: Lake Providence Estates
- Driving Directions: South on Providence Road (16), Right on Ballantyne Commons Parkway, Right on Crestwood Dr, Left on Lake Providence Dr. Home will be on your left.
School Information
- High School: Providence
Community
- Assoc. Name: Lake Providence Estates
Heating & Cooling
- Cooling Type: Central Air
- Heating Type: Forced Air
Utilities
- Sewer: Public Sewer
- Water: City
- Utility Description: Cable Available, Natural Gas
Structural Information
- Architectural Style: Farmhouse
- Construction: Site Built
- Exterior Const.: Brick Full, Cedar Shake
- Roof: Architectural Shingle
- Main/1st Level: 2,950 Sq. Ft.
- Year Built: 1986
Lot Features
- Street/Road Desc.: Concrete, Paved
- Lot Features: Private, Views
- Fencing (Description): Back Yard
Financial Considerations
- Association Fee: $650
- Assoc Fee Freq.: Annually
- Terms: Cash, Conventional
Disclosures and Reports
- Property ID: 225-281-50
- Lot Number: 30444-16
Listed by Helen Adams Realty
Sold by Howard Hanna Allen Tate Center City

Get Pre-Approved Today
Schools
Schools serving 6014 Lake Providence Ln
School District:Charlotte-Mecklenburg Schools
| Name | Grades | Distance |
|---|---|---|
Providence Spring Elementary 10045 Providence Church Lane, Charlotte, NC 28277 | K-5 | 0.8 mi |
Jay M Robinson Middle 5925 Ballantyne Commons Parkway, Charlotte, NC 28277 | 6-8 | 0.3 mi |
Providence High 1800 Pineville-Matthews Road, Charlotte, NC 28270 | 9-12 | 3.1 mi |
Disclaimer:
School attendance boundaries provided by ATTOM Data Solutions and are for reference only. Contact the school directly to verify enrollment eligibility.
Price & Sales History for 6014 Lake Providence Ln
Date
Details
Price
Change
Source
10/08/2026
Sold
$1,150,000
-9.8%
MLS
9/03/2026
Listed
$1,275,000
—
MLS
Disclaimer: Historical sales information is derived from public records provided by the county offices. Information is not guaranteed and should be independently verified.
6014 Lake Providence Lane, Charlotte, NC 28277 (MLS# 4417840) is a Single Family property that was sold at $1,150,000 on October 08, 2026. Want to learn more about 6014 Lake Providence Lane? Do you have questions about finding other Single Family real estate for sale in Charlotte? You can browse all Charlotte real estate or contact a Coldwell Banker agent to request more information.