This is a carousel with tiles that activate property listing cards. Use the previous and next buttons to navigate.
1/1
$349,990
This is a carousel with tiles that activate property listing cards. Use the previous and next buttons to navigate.
1/1
Property Description
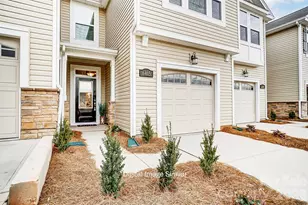
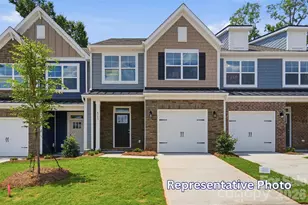
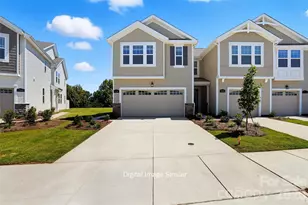
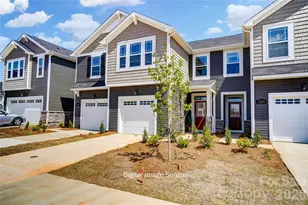
Welcome to the beautifully designed Sierra floorplan, a 3-bedroom, 2.5-bath home offering a perfect blend of style, comfort, and functionality. This home features a welcoming foyer that opens into a bright, open-concept main level filled with natural light. Durable luxury vinyl plank flooring flows throughout the first floor, enhancing both style and ease of maintenance. The well-appointed kitchen is a standout, featuring quartz countertops, a spacious center island, abundant cabinetry, a large walk-in pantry, and a dedicated coffee bar-providing both convenience and plenty of storage and prep space. The kitchen flows seamlessly into the gathering room and breakfast area, creating an ideal layout for everyday living and entertaining. Step outside to enjoy the patio, complete with privacy panels on each side and peaceful views of landscaping and trees behind the home. The staircase with an oak railing and wrought iron balusters adds a modern, elevated touch and leads to the second floor. Upstairs, the owner's suite offers a peaceful retreat with a walk-in closet and a spa-inspired en-suite bath featuring a large shower with a built-in seat. A versatile loft provides additional living space, perfect for a home office, media room, or flex space. Two secondary bedrooms, a full bathroom, laundry room, and a hall linen closet complete the upper level. With just over 1,700 square feet of thoughtfully designed living space, the Sierra offers modern comfort in every detail. Located in the desirable Bailey Run community, residents enjoy low-maintenance living in a convenient Charlotte location, just minutes from shopping, dining, and major roadways for an easy commute.
Full Property Details
Full Property Details for 6015 Mallow Crossing Ln
General
- Sold For: $349,990
- HOA FEE: $210/month
- Status: Closed
- Type: Townhouse
- Source: Charlotte_Regional_Realtor_Association
- MLS ID: 4344227
- Added to Site: 111 day(s) ago
Interior
- Interior Features: Attic Stairs Pulldown
- Appliances: Dishwasher, Disposal, Electric Oven, Electric Water Heater, Exhaust Fan
- Flooring: Carpet, Tile, Vinyl
Rooms
Bathrooms
- Total Bathrooms: 3
- Full Bathrooms: 2
- Half Bathrooms: 1
- Upper - Full Baths: 2
- Main - 1/2 Baths: 1
Bedrooms
- Total Bedrooms: 3
- Bedrooms Upper: 3
Other Rooms
- Laundry: Electric Dryer Hookup, Laundry Room
Parking
- Garage: Yes
- Garage Spaces: 1
- Parking Features: Attached Garage
Location
- County: Mecklenburg
- Subdivision: Bailey Run
- Driving Directions: From Matthews- take 4845 towards Rocky River Rd. Take Rocky River Rd Exit. Turn left on Rocky River Rd. Baily Run is 3 miles down on your Right.
School Information
- Elementary School: University Meadows
- Middle School: James Martin
- High School: Julius L. Chambers
Community
- Assoc. Name: Kuester
- Pets Allowed: Yes
- Pets: Yes
Heating & Cooling
- Cooling Type: Central Air, Dual, Electric, Zoned
- Heating Type: Central, Electric, Zoned
Utilities
- Sewer: Public Sewer
- Water: City
- Utility Description: Cable Available, Electricity Connected, Underground Utilities, Wired Internet Available
Structural Information
- Architectural Style: Arts and Crafts
- Builder: Mattamy Homes
- Model: Sierra
- Construction Status: Under Construction
- Approx Compl Date: 2026-03-15
- Construction: Site Built
- Exterior Const.: Stone, Vinyl
- Roof: Architectural Shingle
- Entry Floor Number: 1
- Upper: 971 Sq. Ft.
- Main/1st Level: 733 Sq. Ft.
- Year Built: 2026
Manufactured Home
- Land Included: Yes
Lot Features
- Street/Road Desc.: Concrete, Paved
Financial Considerations
- Association Fee: $210
- Assoc Fee Freq.: Monthly
Disclosures and Reports
- Special Conditions: Third Party Approval, None
- Property ID: 10505436
- Lot Number: 37473-933
Listed by Mattamy Carolina Corporation
Sold by Canopy Administration

Get Pre-Approved Today
Schools
Schools serving 6015 Mallow Crossing Ln
School District:Charlotte-Mecklenburg Schools
| Name | Grades | Distance |
|---|---|---|
University Meadows Elementary 1600 Pavilion Boulevard, Charlotte, NC 28262 | PK-5 | 2.4 mi |
James Martin Middle 6301 University Pointe Boulevard, Charlotte, NC 28262 | 6-8 | 3.5 mi |
Julius L. Chambers High School 7600 IBM Drive, Charlotte, NC 28262 | 9-12 | 3.7 mi |
Disclaimer:
School attendance boundaries provided by ATTOM Data Solutions and are for reference only. Contact the school directly to verify enrollment eligibility.
Price & Sales History for 6015 Mallow Crossing Ln
Date
Details
Price
Change
Source
5/15/2026
Sold
$349,990
-1.41%
MLS
2/07/2026
Listed
$354,990
—
MLS
Disclaimer: Historical sales information is derived from public records provided by the county offices. Information is not guaranteed and should be independently verified.
6015 Mallow Crossing Lane, Charlotte, NC 28213 (MLS# 4344227) is a Townhouse property that was sold at $349,990 on May 15, 2026. Want to learn more about 6015 Mallow Crossing Lane? Do you have questions about finding other Townhouse real estate for sale in Charlotte? You can browse all Charlotte real estate or contact a Coldwell Banker agent to request more information.