This is a carousel with tiles that activate property listing cards. Use the previous and next buttons to navigate.
1/26
$415,000
This is a carousel with tiles that activate property listing cards. Use the previous and next buttons to navigate.
1/26
Property Description
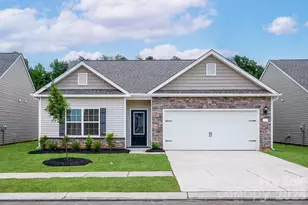
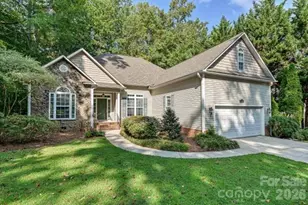
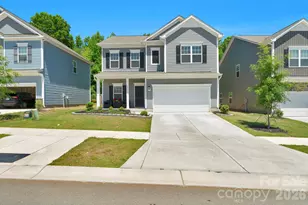
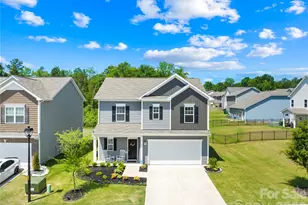
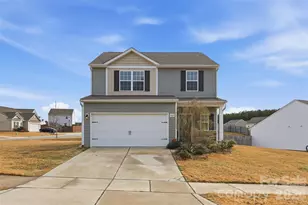

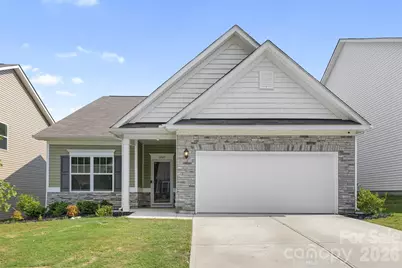
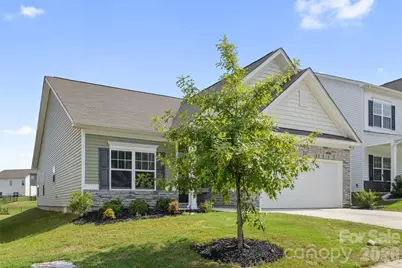
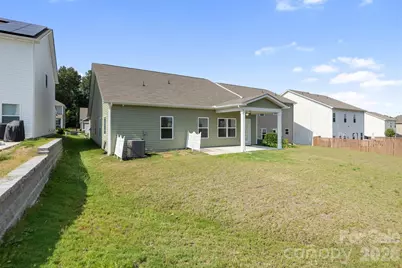
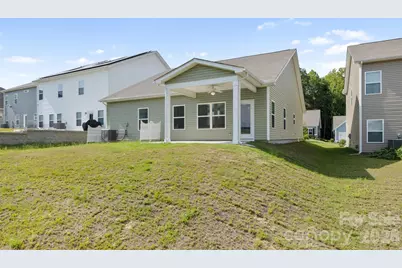
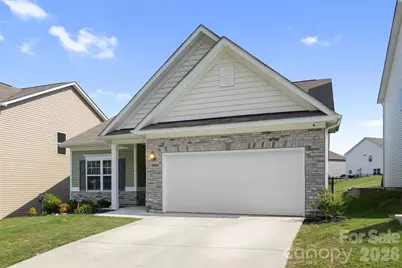
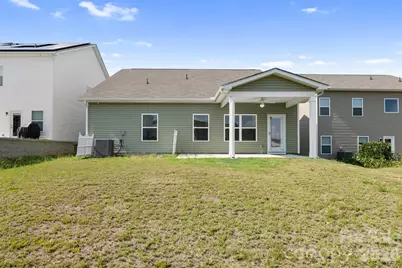
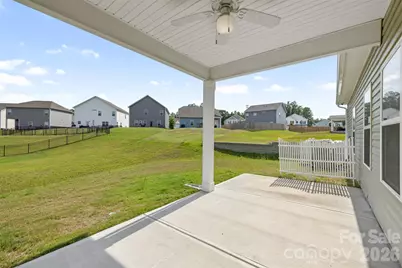
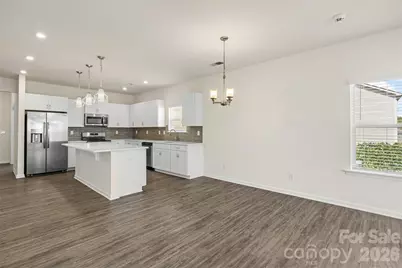
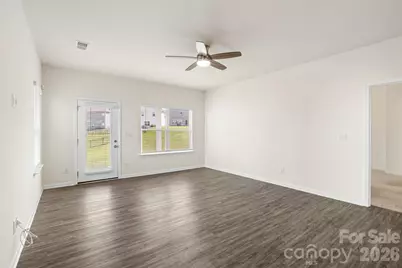
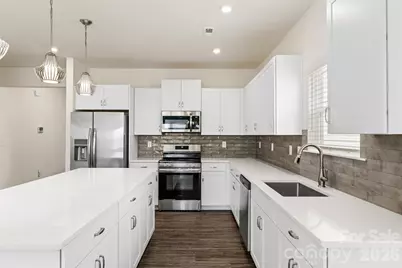
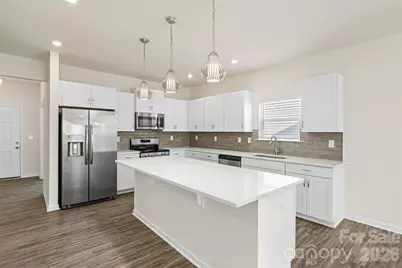
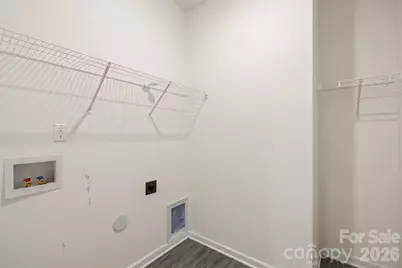
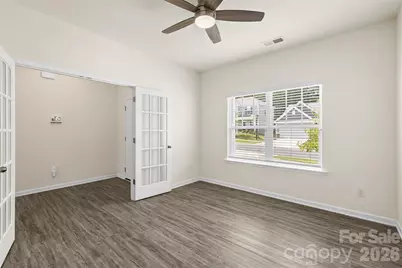
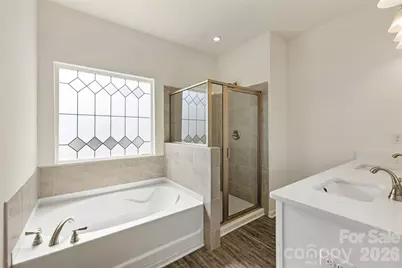
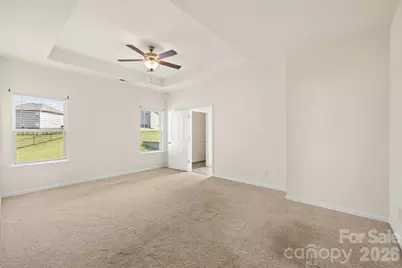
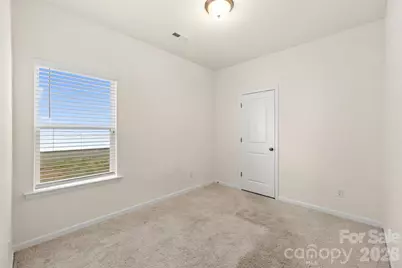
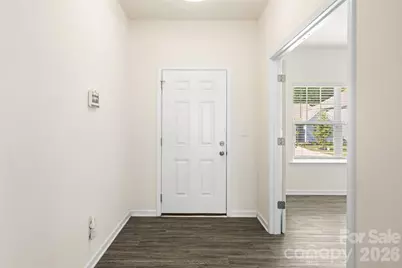
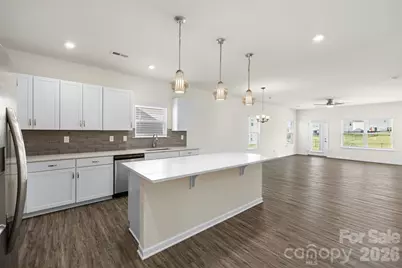
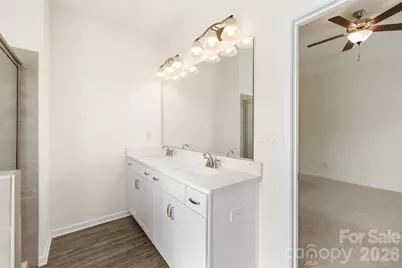
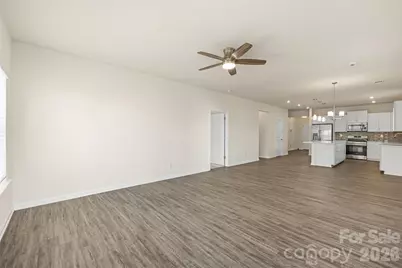
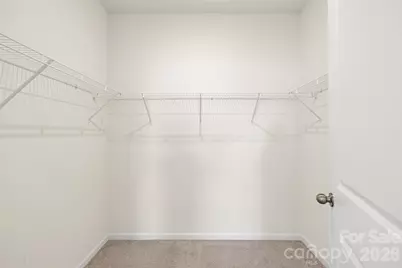
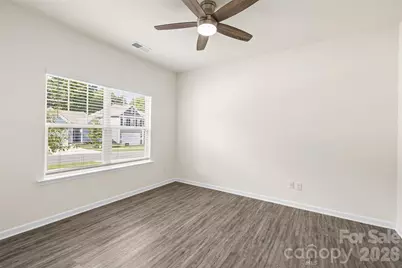
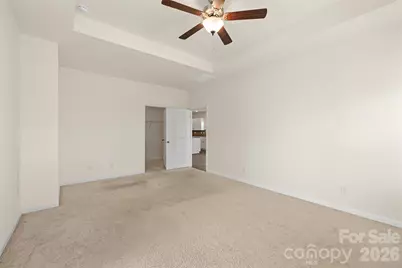
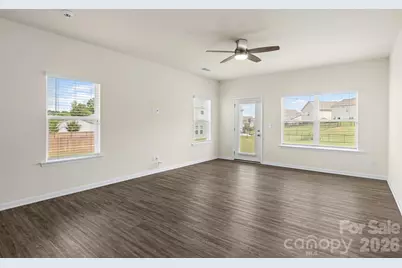
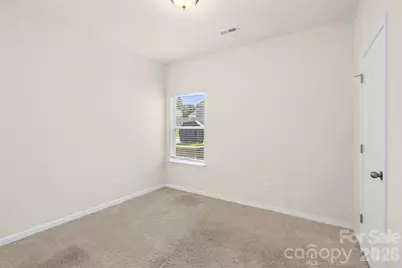
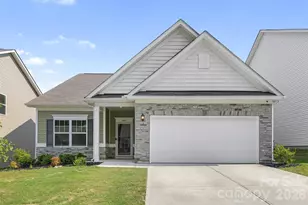
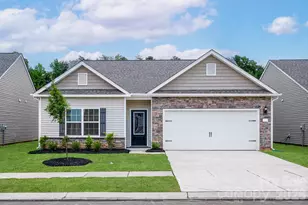
**RARE RANCH OPPORTUNITY IN ORCHARD CREEK!** If you've been searching for a beautiful, move-in-ready ranch home with an open layout and effortless one-level living, this is the one you've been waiting for! This exceptionally clean and well-maintained **3-bedroom, 2-bathroom Telfair floor plan** offers 1,803 square feet of thoughtfully designed living space with an open, airy feel from the moment you walk through the door. The inviting foyer leads to a dedicated Study, perfect for a home office, quiet workspace, or flex space. Continue into the heart of the home, where the spacious kitchen features a large island and flows seamlessly into the dining area and family room. The open-concept design makes everyday living and entertaining feel effortless, keeping everyone connected whether you're preparing dinner, enjoying a meal, or relaxing at the end of the day. The **split-bedroom ranch layout** is one of this home's biggest advantages, offering both privacy and convenience. The spacious Owner's Suite is tucked toward the rear of the home, while the secondary bedrooms are positioned closer to the center. With everything conveniently located on one level, this floor plan delivers the kind of comfort and functionality buyers are looking for today. Step outside to the **extra-large patio**, creating an inviting extension of the home's living space. It's the perfect spot for morning coffee, weekend grilling, entertaining guests, or simply enjoying the outdoors. And don't overlook the **spacious 2-car garage with professionally epoxied floors**-a fantastic bonus that adds both style and functionality while providing a clean, durable space for vehicles, storage, hobbies, or your weekend projects. Located in desirable **Orchard Creek**, you'll enjoy a peaceful suburban setting while remaining conveniently close to Uptown Charlotte, Concord Mills, the University area, shopping, dining, entertainment, and major roadways. With several homes currently available in the neighborhood, **this one stands apart**. A beautifully maintained **RANCH**, an open-concept floor plan, 3 bedrooms, 2 full bathrooms, a dedicated Study, oversized patio, and an upgraded epoxy-finished 2-car garage-all on one level. **If you've been waiting for the right ranch in Orchard Creek, don't wait on this one. Schedule your showing today!**
Full Property Details
Full Property Details for 6043 Gala Ln
General
- Price: $415,000
- HOA FEE: $60/month
- HOA FEE FREQ.: Semi-Annually
- Status: Active
- Type: Single Family
- Source: Charlotte_Regional_Realtor_Association
- MLS ID: 4423297
- Updated: 9/10/2026
- Added to Site: 12 day(s) ago
Interior
- Appliances: Dishwasher, Disposal, Electric Oven, Electric Range, Electric Water Heater, Refrigerator
- Flooring: Carpet, Tile, Vinyl
Rooms
Bathrooms
- Total Bathrooms: 2
- Full Bathrooms: 2
- Main - Full Baths: 2
Bedrooms
- Total Bedrooms: 3
- Bedrooms Main & Up: 3
Other Rooms
- Laundry: Main Level
Parking
- Garage: Yes
- Garage Description: 371 Sq. Ft.
- Garage Spaces: 2
- Parking Features: Attached Garage
Location
- County: Mecklenburg
- Subdivision: Orchard Creek
- Complex: Orchard Creek
School Information
- Elementary School: Joseph W. Grier
- Middle School: Northridge
- High School: Rocky River
Community
- Assoc. Name: Superior Association Management
Heating & Cooling
- Cooling Type: Ceiling Fan(s), Central Air, Dual
- Heating Type: Central, Electric
Utilities
- Sewer: Public Sewer
- Water: City
- Utility Description: Cable Connected
Structural Information
- Architectural Style: Ranch
- Construction: Site Built
- Exterior Const.: Stone Veneer, Vinyl
- Roof: Architectural Shingle
- Main/1st Level: 1,803 Sq. Ft.
- Year Built: 2023
Lot Features
- Street/Road Desc.: Asphalt, Concrete
Financial Considerations
- Association Fee: $360
- Assoc Fee Freq.: Semi-Annually
- Terms: Cash, Conventional, FHA, VA Loan
Disclosures and Reports
- Property ID: 105-113-24
- Lot Number: 38456-570
Listed by Realty One Group Revolution
Get Pre-Approved Today
Schools
Schools serving 6043 Gala Ln
School District:Charlotte-Mecklenburg Schools
| Name | Grades | Distance |
|---|---|---|
Joseph W Grier Academy 8330 Grier Road, Charlotte, NC 28215 | PK-5 | 1.5 mi |
Northridge Middle 7601 The Plaza, Charlotte, NC 28215 | 6-8 | 1.6 mi |
Rocky River High 10505 Clear Creek Commerce Drive, Mint Hill, NC 28227 | 9-12 | 4.6 mi |
Disclaimer:
School attendance boundaries provided by ATTOM Data Solutions and are for reference only. Contact the school directly to verify enrollment eligibility.
Price & Sales History for 6043 Gala Ln
Date
Details
Price
Change
Source
9/10/2026
Listed
$415,000
4.01%
MLS
9/18/2023
Sold
$399,000
—
Public Record
Disclaimer: Historical sales information is derived from public records provided by the county offices. Information is not guaranteed and should be independently verified.
Tax History
Tax History for 6043 Gala Ln
Year
Property Taxes
Change
Tax Assessment
Change
2025
$3,282
10%
$405,200
—
2023
$2,972
242%
$405,200
350%
2023
$868
—
$90,000
—
Disclaimer: Historical tax information is derived from public records provided by the county offices. Information is not guaranteed and should be independently verified.
Estimate the Cost
Estimate the Cost for 6043 Gala Ln
6043 Gala Lane, Charlotte, NC 28215 (MLS# 4423297) is a Single Family property with 3 bedrooms and 2 full bathrooms. 6043 Gala Lane is currently listed for $415,000 and was received on September 10, 2026. Want to learn more about 6043 Gala Lane? Do you have questions about finding other Single Family real estate for sale in Charlotte? You can browse all Charlotte real estate or contact a Coldwell Banker agent to request more information.