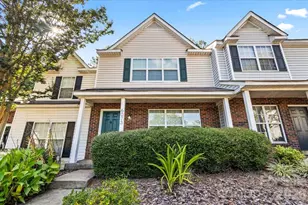
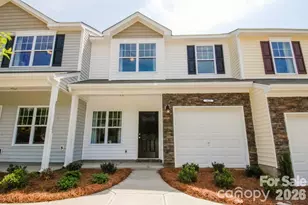
This is a carousel with tiles that activate property listing cards. Use the previous and next buttons to navigate.
1/1
$285,000
This is a carousel with tiles that activate property listing cards. Use the previous and next buttons to navigate.
1/1
Property Description
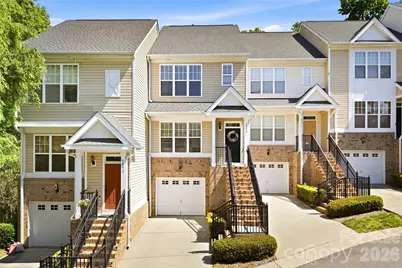
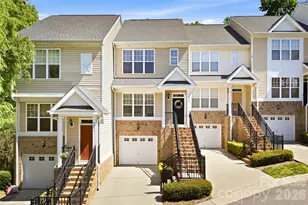
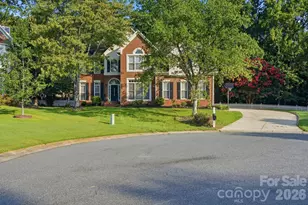
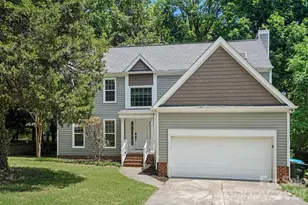
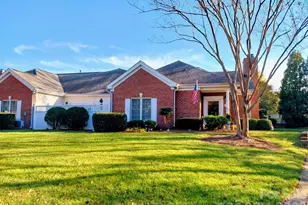
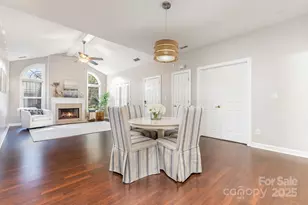
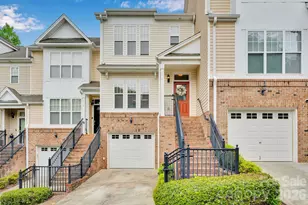
Welcome to Signature Ridge in the highly sought-after Highland Creek community, where comfort, convenience, and golf course views come together. This thoughtfully designed 3-story condo features an oversized one-car attached garage with additional storage, leading into a versatile lower-level flex space-perfect for a home office, gym, or bonus living area-complete with laundry and direct access to a private patio overlooking the 12th fairway of Highland Creek Golf Club. The main living level is bright and inviting, showcasing an open-concept layout with abundant natural light, engineered wood flooring, and a cozy gas fireplace. The updated kitchen offers beautiful countertops, 42" cabinetry, stainless steel appliances, and seamless flow into the dining and living areas-ideal for everyday living or entertaining. Step outside to the covered balcony and enjoy peaceful golf course views year-round. Upstairs, dual primary suites each feature en-suite baths and generous layouts with space to comfortably accommodate king-sized furniture. Ideally located just minutes from Concord Mills, multiple grocery stores, shopping, and dining, with easy access to I-485, I-85, and I-77. HOA dues include exterior maintenance (roof, gutters, siding) and grant access to Highland Creek's extensive resort-style amenities, including multiple pools with waterslides, tennis, pickleball, basketball and volleyball courts, stocked fishing ponds, playgrounds, walking trails, and an 18-hole public golf course. The community also offers an elementary and middle school, child development center, memory care, and assisted living-creating a truly connected and convenient lifestyle.
Full Property Details
Full Property Details for 6048 Champions Crest Dr
General
- Sold For: $285,000
- HOA FEE: $372/month
- Status: Closed
- Type: Townhouse
- Source: Charlotte_Regional_Realtor_Association
- MLS ID: 4369326
- Added to Site: 91 day(s) ago
Interior
- Interior Features: Attic Stairs Pulldown, Open Floorplan, Walk-In Closet(s)
- Fireplace: Yes
- Fireplace(s): Gas, Gas Log, Living Room, Gas, Gas Log, Living Room
- Appliances: Dishwasher, Disposal, Electric Oven, Electric Range, Microwave, Refrigerator with Ice Maker
- Flooring: Carpet, Tile, Hardwood
Rooms
Bathrooms
- Total Bathrooms: 3
- Full Bathrooms: 2
- Half Bathrooms: 1
- Upper - Full Baths: 2
- Main - 1/2 Baths: 1
Bedrooms
- Total Bedrooms: 2
- Bedrooms Upper: 2
Other Rooms
- Laundry: Laundry Closet, Lower Level
Additional Information
- Shared Amenities: Business Center, Cabana, Clubhouse, Fitness Center, Game Court, Golf, Outdoor Pool, Pickleball, Picnic Area, Playground, Pond, Putting Green, Recreation Area, Sidewalks, Sport Court, Street Lights, Tennis Court(s), Walking Trails
- Pool: Yes
Exterior
- Exterior Features: Lawn Maintenance
Parking
- Garage: Yes
- Garage Description: 336 Sq. Ft.
- Garage Spaces: 1
- Parking Features: Driveway, Attached Garage, Garage Faces Front
Location
- County: Mecklenburg
- Subdivision: Highland Creek
- Driving Directions: GPS
School Information
- Elementary School: Highland Creek
- Middle School: Ridge Road
- High School: Mallard Creek
Community
- Assoc. Name: Hawthorne Management
Heating & Cooling
- Cooling Type: Ceiling Fan(s), Central Air
- Heating Type: Forced Air
Utilities
- Sewer: Public Sewer
- Water: City
Structural Information
- Construction: Site Built
- Exterior Const.: Brick Partial, Vinyl
- Roof: Architectural Shingle
- Entry Floor Number: 1
- Upper: 691 Sq. Ft.
- Lower: 318 Sq. Ft.
- Main/1st Level: 636 Sq. Ft.
- Year Built: 2008
Lot Features
- Street/Road Desc.: Concrete, Paved
Financial Considerations
- Association Fee: $372
- Assoc Fee Freq.: Monthly
- Terms: Cash, Conventional, VA Loan
Disclosures and Reports
- Property ID: 029-738-20
- Lot Number: 31979-103
Listed by Lake Norman Realty, Inc.
Sold by EXP Realty LLC Rock Hill

Get Pre-Approved Today
Schools
Schools serving 6048 Champions Crest Dr
School District:Charlotte-Mecklenburg Schools
| Name | Grades | Distance |
|---|---|---|
Highland Creek Elementary 7242 Highland Creek Parkway, Charlotte, NC 28269 | K-5 | 0.9 mi |
Ridge Road Middle School 7260 Highland Creek Parkway, Charlotte, NC 28269 | 6-8 | 1.1 mi |
Mallard Creek High 3825 Johnston Oehler Road, Charlotte, NC 28269 | 9-12 | 2 mi |
Disclaimer:
School attendance boundaries provided by ATTOM Data Solutions and are for reference only. Contact the school directly to verify enrollment eligibility.
Price & Sales History for 6048 Champions Crest Dr
Date
Details
Price
Change
Source
7/02/2026
Sold
$285,000
-1.72%
MLS
4/16/2026
Listed
$290,000
—
MLS
Disclaimer: Historical sales information is derived from public records provided by the county offices. Information is not guaranteed and should be independently verified.
6048 Champions Crest Drive, Charlotte, NC 28269 (MLS# 4369326) is a Townhouse property that was sold at $285,000 on July 02, 2026. Want to learn more about 6048 Champions Crest Drive? Do you have questions about finding other Townhouse real estate for sale in Charlotte? You can browse all Charlotte real estate or contact a Coldwell Banker agent to request more information.