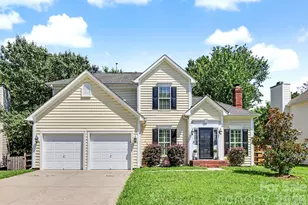
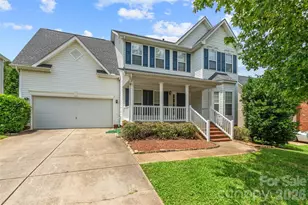
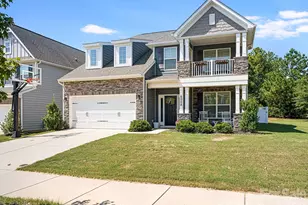
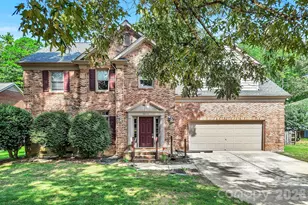
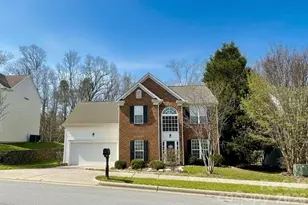
This is a carousel with tiles that activate property listing cards. Use the previous and next buttons to navigate.
1/37
$389,000
This is a carousel with tiles that activate property listing cards. Use the previous and next buttons to navigate.
1/37
Property Description
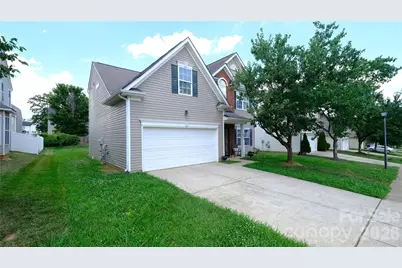
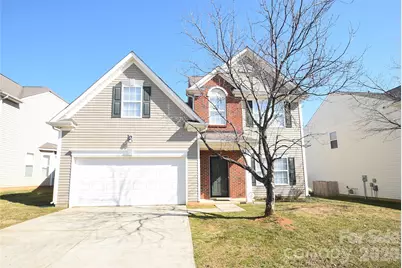
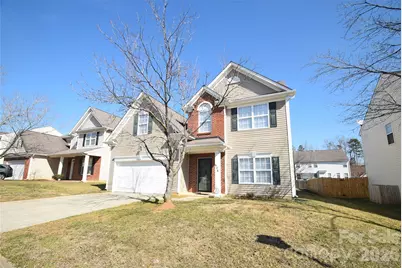
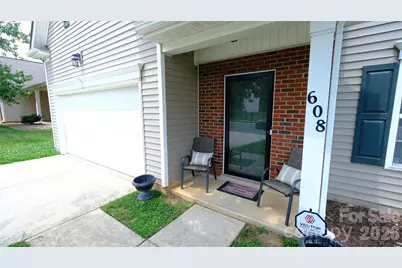
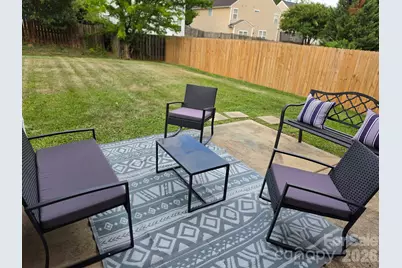
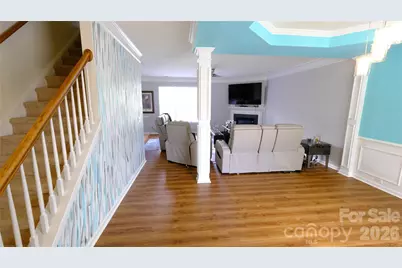
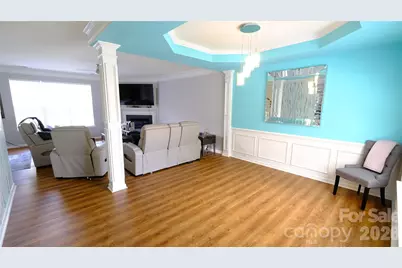
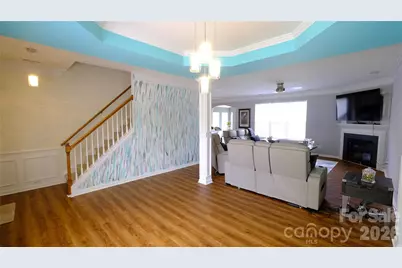
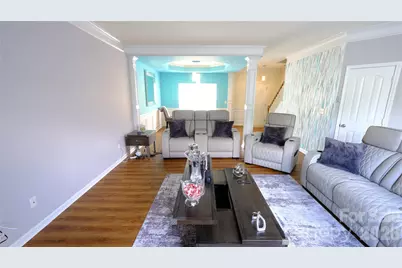
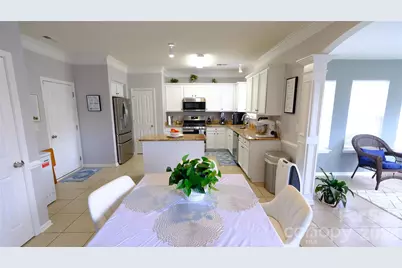
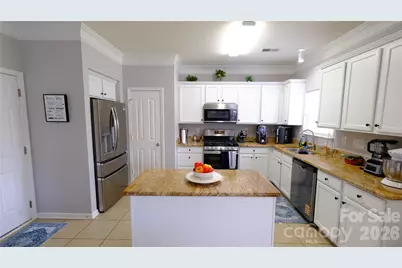
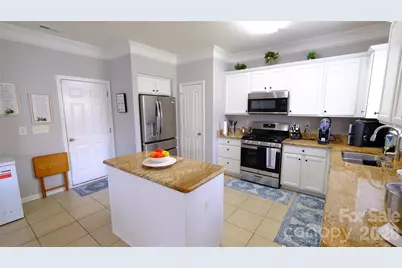
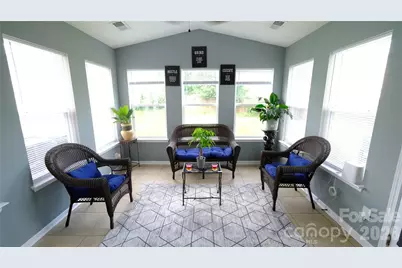
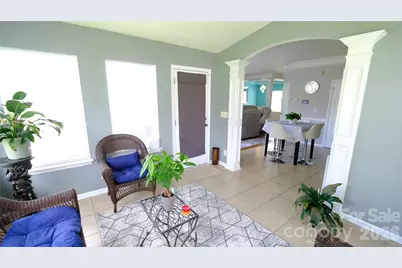
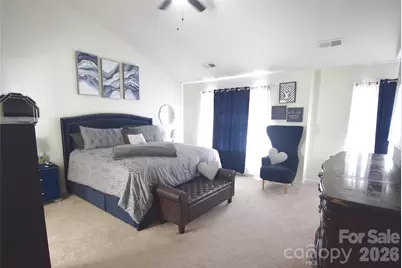
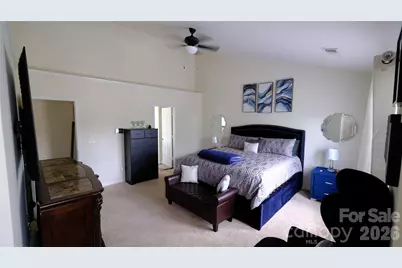
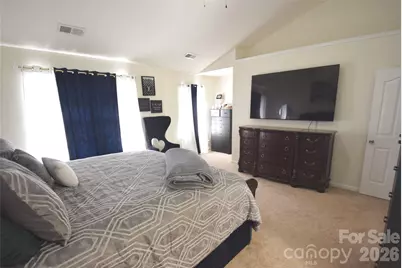
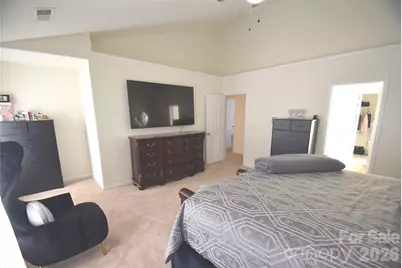
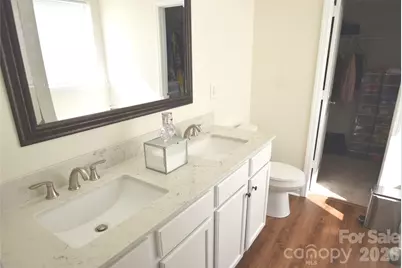
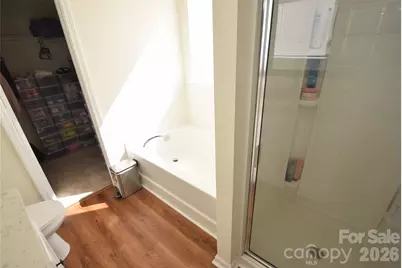
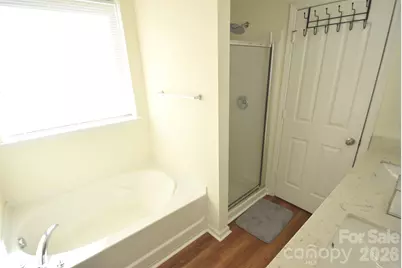

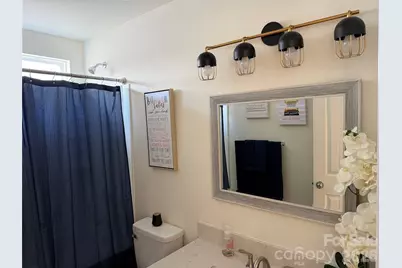
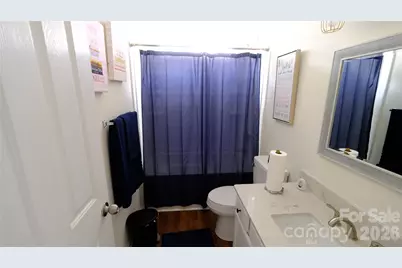
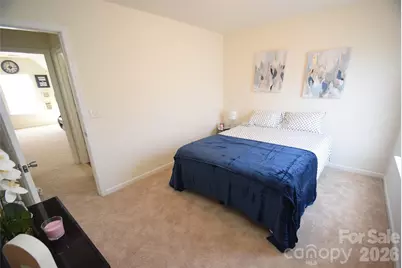
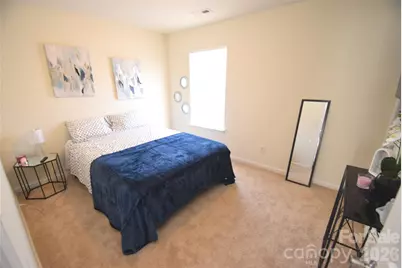
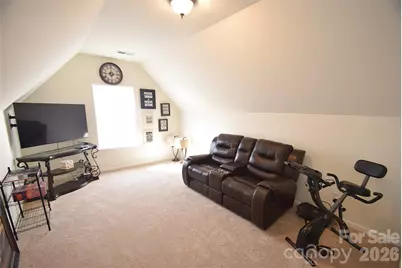
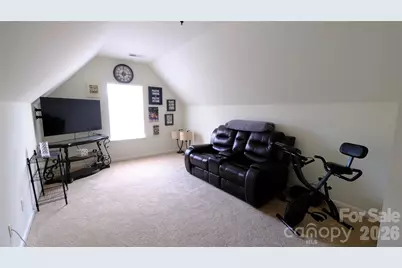
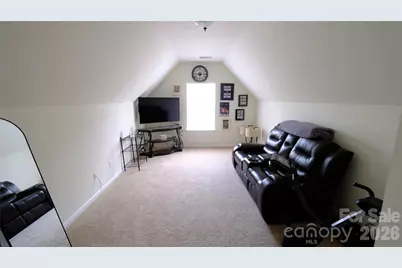
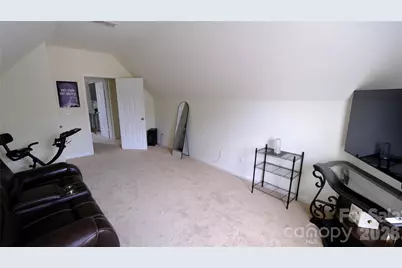
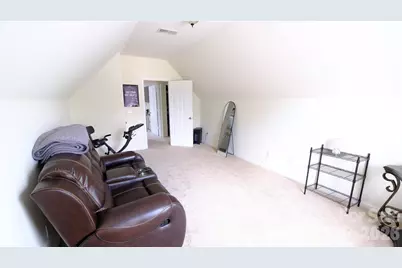
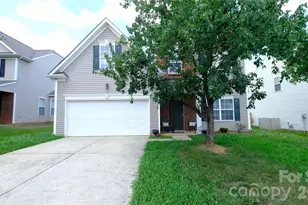
4-Bedroom Potential Without the 4-Bedroom Price! Oversized Primary Suite, Bonus Room with Closet & Open Sunroom Looking for room to grow? This beautifully maintained 3-bedroom, 2.5-bath home offers more than 2,300 square feet of flexible living space, making it an excellent choice for a growing family. In addition to an oversized primary suite and nicely sized secondary bedrooms, this home features an additional bonus room with a closet that offers incredible versatility. Use it as a potential fourth bedroom, home office, playroom, media room, home gym, in- law or guest retreat. Just off the kitchen, the bright and open sunroom was built with the home, providing a valuable additional living space. Its convenient connection to the kitchen and living areas makes it ideal for entertaining, family gatherings, working from home, enjoying morning coffee, or keeping an eye on the kids while preparing meals. The sunroom can remain open to create an expansive flow from the kitchen or be closed off to serve as a private retreat, office, playroom, or quiet relaxation space on the main level. Enjoy the fresh look and feel of new interior paint and new upgraded fixtures throughout. The kitchen is ready for the chef in you, featuring a new upgraded gas range, a brand-new stainless steel refrigerator, ample cabinetry, and plenty of workspace. The home also features a brand-new AC unit, adding comfort, convenience, and peace of mind for the next owner. With a potential fourth bedroom, oversized primary suite, nicely sized secondary bedrooms, bonus room with closet, open sunroom that was built with the home, which adds more open living space, fresh paint, upgraded fixtures, and an upgraded gas range, this home offers the flexibility and functionality a growing family needs-without paying the premium typically associated with a traditional 4-bedroom home. More than 2,300 square feet of space. More room to grow. More flexibility for your family's changing needs-all in one inviting home!
Full Property Details
Full Property Details for 608 Wrayhill Dr
General
- Price: $389,000
- HOA FEE: $33/month
- HOA FEE FREQ.: Annually
- Status: Active
- Type: Single Family
- Source: Charlotte_Regional_Realtor_Association
- MLS ID: 4345039
- Updated: 9/19/2026
- Added to Site: 220 day(s) ago
Interior
- Fireplace: Yes
- Appliances: Bar Fridge, Convection Microwave, Dishwasher, Disposal, Gas Cooktop, Gas Range, Refrigerator, Refrigerator with Ice Maker, Self Cleaning Oven, Washer/Dryer
Rooms
Bathrooms
- Total Bathrooms: 3
- Full Bathrooms: 2
- Half Bathrooms: 1
- Upper - Full Baths: 2
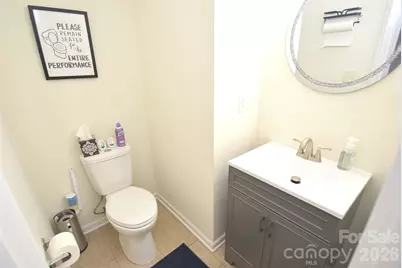
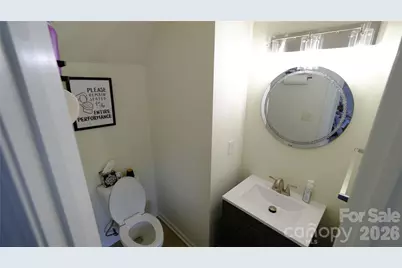
- Main - 1/2 Baths: 1
Bedrooms
- Total Bedrooms: 3
- Bedrooms Upper: 3
Other Rooms
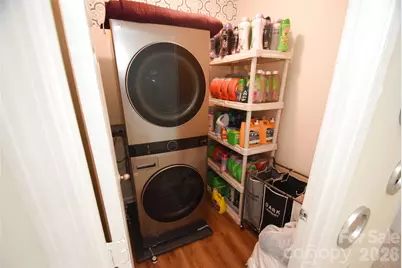
- Laundry: Laundry Closet
Additional Information
- Shared Amenities: Outdoor Pool
- Pool: Yes
Parking
- Garage: Yes
- Garage Spaces: 2
- Parking Features: Attached Garage
Location
- County: Mecklenburg
- Subdivision: Withrow Downs Ii
- Driving Directions: Easy Access to Hwy 85, 485, and Hwy 29.
Community
- Assoc. Name: WDMgmt
Heating & Cooling
- Cooling Type: Central Air
- Heating Type: Central
Utilities
- Sewer: Public Sewer
- Water: City
Structural Information
- Construction: Site Built
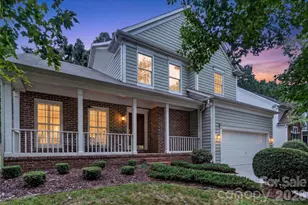
- Exterior Const.: Brick Partial, Vinyl
- Upper: 1,243 Sq. Ft.
- Main/1st Level: 1,086 Sq. Ft.
- Year Built: 2007
Lot Features
- Street/Road Desc.: Concrete
Financial Considerations
- Association Fee: $390
- Assoc Fee Freq.: Annually
Disclosures and Reports
- Property ID: 2906532
- Lot Number: 40050-309
Listed by Topaz Homes LLC

Get Pre-Approved Today
Schools
Schools serving 608 Wrayhill Dr
School District:Charlotte-Mecklenburg Schools
| Name | Grades | Distance |
|---|---|---|
Stoney Creek Elementary 14015 Mallard Roost Road, Charlotte, NC 28262 | K-5 | 1.3 mi |
James Martin Middle 6301 University Pointe Boulevard, Charlotte, NC 28262 | 6-8 | 4.9 mi |
Julius L. Chambers High School 7600 IBM Drive, Charlotte, NC 28262 | 9-12 | 5 mi |
Disclaimer:
School attendance boundaries provided by ATTOM Data Solutions and are for reference only. Contact the school directly to verify enrollment eligibility.
Price & Sales History for 608 Wrayhill Dr
Date
Details
Price
Change
Source
7/26/2026
Price Reduced
$389,000
-1.52%
MLS
7/03/2026
Price Reduced
$395,000
-2.47%
MLS
6/15/2026
Price Increased
$405,000
1.25%
MLS
2/14/2026
Listed
$400,000
12.04%
MLS
12/04/2025
Sold
$357,000
—
Public Record
Disclaimer: Historical sales information is derived from public records provided by the county offices. Information is not guaranteed and should be independently verified.
Tax History
Tax History for 608 Wrayhill Dr
Year
Property Taxes
Change
Tax Assessment
Change
2025
$2,931
11%
$359,500
—
2023
$2,637
-24%
$359,500
—
2023
$3,469
67%
$359,500
67%
2022
$2,081
—
$215,600
—
2021
$2,081
—
$215,600
—
2020
$2,081
-4%
$215,600
—
2019
$2,172
3%
$215,600
39%
2018
$2,112
2%
$155,400
—
2017
$2,074
—
$155,400
—
2016
$2,065
1%
$155,400
—
2015
$2,054
—
$155,400
—
2014
$2,058
—
$155,400
—
2013
$2,058
—
$155,400
—
Disclaimer: Historical tax information is derived from public records provided by the county offices. Information is not guaranteed and should be independently verified.
Estimate the Cost
Estimate the Cost for 608 Wrayhill Dr
608 Wrayhill Drive, Charlotte, NC 28262 (MLS# 4345039) is a Single Family property with 3 bedrooms, 2 full bathrooms and 1 partial bathroom. 608 Wrayhill Drive is currently listed for $389,000 and was received on February 14, 2026. Want to learn more about 608 Wrayhill Drive? Do you have questions about finding other Single Family real estate for sale in Charlotte? You can browse all Charlotte real estate or contact a Coldwell Banker agent to request more information.