This is a carousel with tiles that activate property listing cards. Use the previous and next buttons to navigate.
1/1
$322,000
This is a carousel with tiles that activate property listing cards. Use the previous and next buttons to navigate.
1/1
Property Description
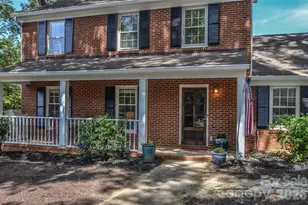
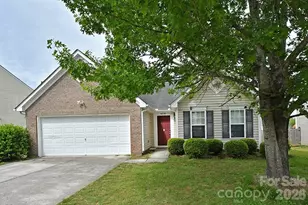
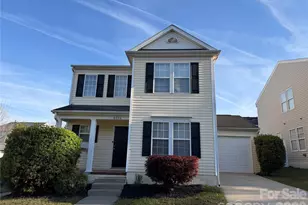
Welcome home to this move-in ready 3-bedroom, 2.5-bath home offering comfort, functionality, and inviting living spaces throughout. The thoughtfully designed floor plan features a spacious loft upstairs, providing the perfect flex space for a home office, media room, play area, or additional living room. The welcoming living room is highlighted by a cozy gas log fireplace and flows seamlessly into the nicely sized kitchen, complete with abundant counter space, ample cabinetry, and plenty of room for a kitchen table. Pre-finished hardwood flooring adds warmth and style to the kitchen and half bath. The refrigerator will remain with the home, making your move even easier. The spacious primary suite offers a relaxing retreat with plenty of room for a king-size bedroom set and additional seating. The large walk-in closet provides exceptional storage space, adding both convenience and functionality to the owner's suite. You'll also appreciate the dedicated laundry room, and for added convenience, the washer and dryer will remain with the home. Step outside to enjoy the fully fenced backyard, complete with a patio that is perfect for outdoor dining, entertaining, or simply unwinding after a long day. Much of the natural area has been thoughtfully cleared to create a peaceful retreat where you can relax in a hammock, gather with friends and family around the fire pit, or enjoy quiet evenings surrounded by nature. A storage shed provides convenient space for tools, lawn equipment, and additional outdoor storage needs. Enjoy peace of mind with a newer HVAC system (approximately 5 years old) and water heater (approximately 3 years old). Residents enjoy access to a variety of neighborhood amenities, including a pool, pool cabana, clubhouse, and playground. Conveniently located near shopping, dining, parks, and everyday amenities, with easy access to I-485, I-85, and W.T. Harris Boulevard. Refrigerator, washer and dryer to remain!
Full Property Details
Full Property Details for 6207 Blue Ash Ln
General
- Sold For: $322,000
- HOA FEE: $39/month
- HOA FEE FREQ.: Quarterly
- Status: Closed
- Type: Single Family
- Source: Charlotte_Regional_Realtor_Association
- MLS ID: 4394838
- Added to Site: 59 day(s) ago
Interior
- Interior Features: Attic Stairs Pulldown
- Fireplace: Yes
- Fireplace(s): Gas, Living Room, Gas, Living Room
- Appliances: Dishwasher, Disposal, Electric Range, Microwave, Refrigerator with Ice Maker, Washer/Dryer
- Flooring: Carpet, Hardwood, Vinyl
Rooms
Bathrooms
- Total Bathrooms: 3
- Full Bathrooms: 2
- Half Bathrooms: 1
- Upper - Full Baths: 2
- Main - 1/2 Baths: 1
Bedrooms
- Total Bedrooms: 3
- Bedrooms Upper: 3
Other Rooms
- Laundry: Laundry Room, Upper Level
Additional Information
- Shared Amenities: Cabana, Clubhouse, Outdoor Pool, Playground
- Pool: Yes
Exterior
- Exterior Features: Fire Pit, Storage
Parking
- Garage: Yes
- Garage Description: 367 Sq. Ft.
- Garage Spaces: 1
- Parking Features: Driveway, Attached Garage
Location
- County: Mecklenburg
- Subdivision: Kingstree
Community
- Assoc. Name: AMG-888-908-4264
Heating & Cooling
- Cooling Type: Central Air
- Heating Type: Natural Gas
Utilities
- Sewer: Public Sewer
- Water: City
- Utility Description: Cable Available, Natural Gas
Structural Information
- Construction: Site Built
- Exterior Const.: Vinyl
- Upper: 1,042 Sq. Ft.
- Main/1st Level: 766 Sq. Ft.
- Year Built: 2004
Lot Features
- Street/Road Desc.: Concrete, Paved
- Fencing (Description): Back Yard
Financial Considerations
- Association Fee: $118
- Assoc Fee Freq.: Quarterly
- Terms: Cash, Conventional, FHA, VA Loan
Disclosures and Reports
- Property ID: 108-062-91
- Lot Number: 23949-104
Listed by Howard Hanna Allen Tate Center City
Sold by NorthGroup Real Estate LLC

Get Pre-Approved Today
Schools
Schools serving 6207 Blue Ash Ln
School District:Charlotte-Mecklenburg Schools
| Name | Grades | Distance |
|---|---|---|
Reedy Creek Elementary, Charlotte, NC 10801 Plaza Road Extension, Charlotte, NC 28215 | PK-5 | 1.7 mi |
Northridge Middle 7601 The Plaza, Charlotte, NC 28215 | 6-8 | 3.2 mi |
Rocky River High 10505 Clear Creek Commerce Drive, Mint Hill, NC 28227 | 9-12 | 2.8 mi |
Disclaimer:
School attendance boundaries provided by ATTOM Data Solutions and are for reference only. Contact the school directly to verify enrollment eligibility.
Price & Sales History for 6207 Blue Ash Ln
Date
Details
Price
Change
Source
7/29/2026
Sold
$322,000
—
MLS
6/18/2026
Listed
$322,000
—
MLS
Disclaimer: Historical sales information is derived from public records provided by the county offices. Information is not guaranteed and should be independently verified.
6207 Blue Ash Lane, Charlotte, NC 28215 (MLS# 4394838) is a Single Family property that was sold at $322,000 on July 29, 2026. Want to learn more about 6207 Blue Ash Lane? Do you have questions about finding other Single Family real estate for sale in Charlotte? You can browse all Charlotte real estate or contact a Coldwell Banker agent to request more information.