This is a carousel with tiles that activate property listing cards. Use the previous and next buttons to navigate.
1/1
$1,732,328
This is a carousel with tiles that activate property listing cards. Use the previous and next buttons to navigate.
1/1
Property Description
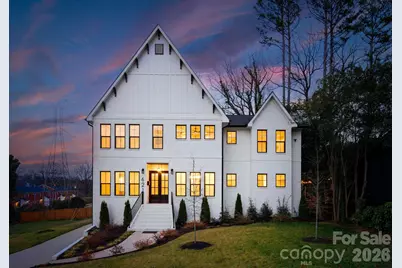
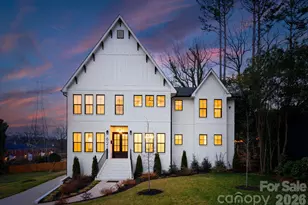
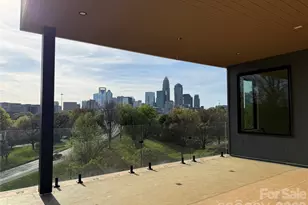
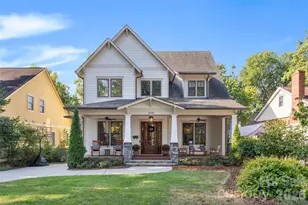
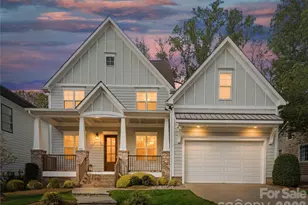
Welcome to an exceptional residence in the heart of Sedgefield, one of Charlotte's most sought-after neighborhoods, where timeless design meets modern luxury. This stunning two-story home with a fully finished walkout basement offers an elevated living experience defined by sophistication, comfort, and thoughtful craftsmanship. From the moment you enter, the home is filled with natural light streaming through expansive windows, highlighting the elegant open-concept living spaces designed for both refined entertaining and everyday living. At the center of the home, a chef's kitchen features premium Thermador appliances, custom cabinetry, and generous preparation space-perfect for hosting intimate gatherings or larger celebrations. The primary suite is conveniently located on the main level, offering a private retreat complete with a spa-inspired en-suite bath and generous closet space. Thoughtfully designed for comfort and privacy. Upstairs, you'll find four additional bedrooms, three beautifully appointed bathrooms, versatile bonus spaces, and a spacious laundry room, providing exceptional flexibility for family living or guests. Throughout the home, exquisite white oak hardwood floors add warmth and continuity, complementing the home's refined architectural details. The fully finished walkout basement creates an extraordinary extension of the living space, ideal for a private guest retreat, home theater, wine lounge, fitness studio, or secondary living quarters allowing the next owner to tailor the space to their lifestyle. Additional modern amenities include an EV charger in the garage and a full irrigation system, seamlessly blending luxury with everyday convenience. Perfectly positioned just minutes from Charlotte's premier dining, shopping, and entertainment, this remarkable Sedgefield residence represents an exceptional opportunity to experience luxury living in one of the city's most vibrant communities.
Full Property Details
Full Property Details for 621 Poindexter Dr
General
- Sold For: $1,732,328
- Status: Closed
- Type: Single Family
- Source: Charlotte_Regional_Realtor_Association
- MLS ID: 4356218
- Added to Site: 114 day(s) ago
Interior
- Fireplace: Yes
- Fireplace(s): Gas, Gas
- Appliances: Bar Fridge, Dishwasher, Disposal, Exhaust Hood, Gas Range, Gas Water Heater, Ice Maker, Microwave, Refrigerator, Tankless Water Heater, Wine Refrigerator
- Flooring: Tile, Vinyl, Wood
Rooms
Bathrooms
- Total Bathrooms: 6
- Full Bathrooms: 5
- Half Bathrooms: 1
- Upper - Full Baths: 3
- Main - Full Baths: 1
- Main - 1/2 Baths: 1
- Basement Baths: 1
Bedrooms
- Total Bedrooms: 6
- Bedrooms-B: 1
- Bedrooms Upper: 4
- Bedrooms Main & Up: 1
Other Rooms
- Laundry: Inside, Laundry Room, Upper Level
Parking
- Garage: Yes
- Garage Description: 630 Sq. Ft.
- Garage Spaces: 2
- Parking Features: Driveway, Attached Garage
Location
- County: Mecklenburg
- Subdivision: Sedgefield
- Driving Directions: From Southpark Mall take Carnegie Blvd. Turn left onto Barclay Downs Dr. Turn right onto Fairview Rd. Continue on Fairview Rd. Keep right onto Fairview Rd toward Park Rd/Northbound. Continue on Park Rd Northbound. Turn left onto Poindexter Dr. Property located at 621 Poindexter Dr, Charlotte, NC 28209.
School Information
- Elementary School: Dilworth
- Middle School: Sedgefield
Heating & Cooling
- Cooling Type: Ceiling Fan(s), Central Air, Heat Pump
- Heating Type: Central, Natural Gas
Utilities
- Sewer: Public Sewer
- Water: City
Structural Information
- Construction Status: Completed
- Construction: Site Built
- Exterior Const.: Brick Partial, Fiber Cement
- Basement: Yes
- Basement Desc.: Exterior Entry, Finished, Interior Entry, Walk-Out Access
- Roof: Architectural Shingle
- Upper: 1,741 Sq. Ft.
- Main/1st Level: 2,621 Sq. Ft.
- Year Built: 2025
Lot Features
- Street/Road Desc.: Concrete, Paved
- Fencing (Description): Back Yard, Fenced
Horse Property
- Horse Facility Desc.: None
Financial Considerations
- Terms: Cash, Conventional
Disclosures and Reports
- Property ID: 147-081-57
- Lot Number: 38198-289
Listed by Ivester Jackson Christie's
Sold by Canopy Administration

Get Pre-Approved Today
Schools
Schools serving 621 Poindexter Dr
School District:Charlotte-Mecklenburg Schools
| Name | Grades | Distance |
|---|---|---|
Sedgefield Elementary 715 Hartford Avenue, Charlotte, NC 28209 | PK-2 | 0.5 mi |
Dilworth Elementary 405 East Park Avenue, Charlotte, NC 28203 | 3-5 | 1.1 mi |
Sedgefield Middle 2700 Dorchester Place, Charlotte, NC 28209 | 6-8 | 0.2 mi |
Myers Park High 2400 Colony Road, Charlotte, NC 28209 | 9-12 | 2.4 mi |
Disclaimer:
School attendance boundaries provided by ATTOM Data Solutions and are for reference only. Contact the school directly to verify enrollment eligibility.
Price & Sales History for 621 Poindexter Dr
Date
Details
Price
Change
Source
5/27/2026
Sold
$1,732,328
-8.29%
MLS
3/19/2026
Listed
$1,889,000
—
MLS
Disclaimer: Historical sales information is derived from public records provided by the county offices. Information is not guaranteed and should be independently verified.
621 Poindexter Drive, Charlotte, NC 28209 (MLS# 4356218) is a Single Family property that was sold at $1,732,328 on May 27, 2026. Want to learn more about 621 Poindexter Drive? Do you have questions about finding other Single Family real estate for sale in Charlotte? You can browse all Charlotte real estate or contact a Coldwell Banker agent to request more information.