This is a carousel with tiles that activate property listing cards. Use the previous and next buttons to navigate.
1/1
$1,143,000
This is a carousel with tiles that activate property listing cards. Use the previous and next buttons to navigate.
1/1
Property Description
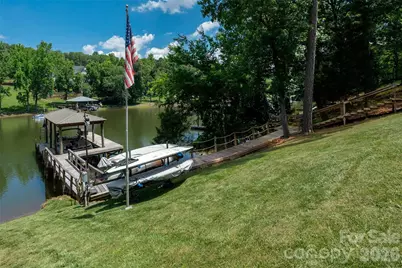
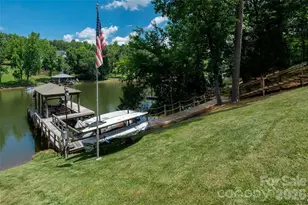
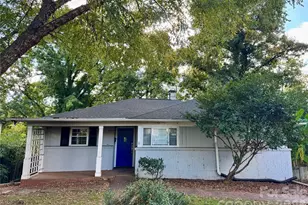
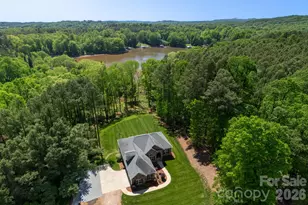
Welcome home to lake life! Nestled in desirable Withers Cove on Lake Wylie, this beautifully updated 3-bedroom, 3-bath waterfront home offers a rare opportunity to enjoy waterfront living year-round just 20 minutes from Charlotte Douglas International Airport, Uptown Charlotte, shopping, dining, and major highways. Whether you're searching for a primary residence, a weekend retreat, or a work-from-home escape, this property delivers the perfect balance of lakefront tranquility and everyday convenience. This move-in-ready home has been meticulously maintained and thoughtfully updated throughout. Natural light fills the open floor plan, highlighting bamboo flooring, water views, and inviting living spaces. The updated kitchen features soft-close cabinetry, quartz countertops, updated appliances, and flows seamlessly into the dining and living areas. The entire home has been professionally painted, creating a fresh and welcoming feel. The vaulted living room serves as the heart of the home, featuring a cozy gas fireplace and plenty of space for movie nights or game-day gatherings. Just beyond, the sunroom provides the perfect spot for morning coffee, working from home, reading a book, or enjoying a favorite puzzle. The spacious primary suite offers a private retreat with a large walk-in closet, an updated bathroom, and direct access to a private deck and hot tub overlooking the water. Step outside to discover multiple decks and outdoor living spaces designed to maximize enjoyment of the waterfront setting. Whether entertaining or heading out for an evening boat ride, this home was made for lake living. The private dock offers approximately 6 to 8 feet of water depth with year-round lake access. Rebuilt in 2016, the dock features a Doozie boat lift designed to accommodate up to a 6,000-pound tritoon boat. Recent improvements include connection to city water and sewer, a Lennox HVAC system with all-new ductwork, and an upgraded electrical panel with EV charging capability. The detached workshop is wired with 240-volt service and offers endless possibilities for hobbies, projects, storage, or a creative workspace. Above the garage, you'll find finished, climate-controlled storage space complete with its own mini-split system. The walk-in crawlspace features a workbench and provides ample space for storing lawn equipment, tools, and outdoor gear. With no HOA, a quiet cove location, and extensive improvements already completed, this exceptional waterfront property is ready for its next owner to move in and start enjoying everything Lake Wylie has to offer.
Full Property Details
Full Property Details for 6236 River Cabin Ln
General
- Sold For: $1,143,000
- Status: Closed
- Type: Single Family
- Source: Charlotte_Regional_Realtor_Association
- MLS ID: 4395949
- Added to Site: 66 day(s) ago
Interior
- Interior Features: Attic Finished, Attic Stairs Fixed, Attic Walk In, Hot Tub, Kitchen Island, Open Floorplan, Storage, Walk-In Closet(s), Walk-In Pantry
- Fireplace: Yes
- Fireplace(s): Fire Pit, Gas Log, Living Room, Fire Pit, Gas Log, Living Room
- Appliances: Bar Fridge, Dishwasher, Disposal, Induction Cooktop, Microwave, Oven, Refrigerator with Ice Maker, Self Cleaning Oven, Washer/Dryer
- Flooring: Bamboo, Tile, Wood
Rooms
Bathrooms
- Total Bathrooms: 3
- Full Bathrooms: 3
- Main - Full Baths: 3
Bedrooms
- Total Bedrooms: 3
- Bedrooms Main & Up: 3
Other Rooms
- Laundry: Laundry Room, Main Level
Exterior
- Exterior Features: Fire Pit, Dock - Floating, Hot Tub
Parking
- Garage: Yes
- Garage Description: 706 Sq. Ft.
- Garage Spaces: 2
- Parking Features: Driveway, Attached Garage, Garage Faces Front, Garage Shop
Location
- County: Mecklenburg
- Subdivision: Withers Cove
School Information
- Elementary School: Winget Park
- Middle School: Southwest
- High School: Palisades
Heating & Cooling
- Cooling Type: Ceiling Fan(s), Central Air
- Heating Type: Electric, Heat Pump
Utilities
- Sewer: Public Sewer
- Water: City
- Utility Description: Cable Connected, Electricity Connected, Natural Gas
Structural Information
- Architectural Style: Ranch
- Construction Status: Completed
- Construction: Site Built
- Exterior Const.: Wood
- Roof: Architectural Shingle
- Main/1st Level: 2,273 Sq. Ft.
- Year Built: 1954
Lot Features
- Lot Dimensions: 107 x 241 x 100 x 200
- Street/Road Desc.: Concrete, Paved
- Lot Features: Waterfront
- Fencing (Description): Fenced
Water Features
- Water Front Name: Lake Wylie
Financial Considerations
- Terms: Cash, Conventional, VA Loan
Disclosures and Reports
- Property ID: 199-211-62
- Lot Number: 28013-816
Listed by Highgarden Real Estate
Sold by NorthGroup Real Estate LLC

Get Pre-Approved Today
Schools
Schools serving 6236 River Cabin Ln
School District:Charlotte-Mecklenburg Schools
| Name | Grades | Distance |
|---|---|---|
Winget Park Elementary 12235 Winget Road, Charlotte, NC 28278 | PK-5 | 1.7 mi |
Southwest Middle School, Charlotte, NC 13624 Steele Creek Road, Charlotte, NC 28273 | 6-8 | 3.3 mi |
Palisades High School 15221 York Road, Charlotte, NC 28278 | 9-12 | 4.3 mi |
Disclaimer:
School attendance boundaries provided by ATTOM Data Solutions and are for reference only. Contact the school directly to verify enrollment eligibility.
Price & Sales History for 6236 River Cabin Ln
Date
Details
Price
Change
Source
8/28/2026
Sold
$1,143,000
-6.46%
MLS
6/26/2026
Listed
$1,222,000
—
MLS
Disclaimer: Historical sales information is derived from public records provided by the county offices. Information is not guaranteed and should be independently verified.
6236 River Cabin Lane, Charlotte, NC 28278 (MLS# 4395949) is a Single Family property that was sold at $1,143,000 on August 28, 2026. Want to learn more about 6236 River Cabin Lane? Do you have questions about finding other Single Family real estate for sale in Charlotte? You can browse all Charlotte real estate or contact a Coldwell Banker agent to request more information.