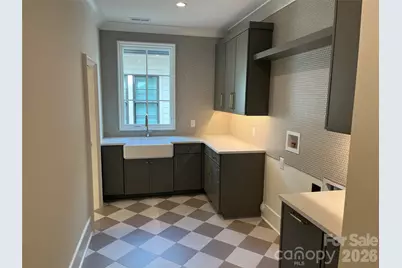
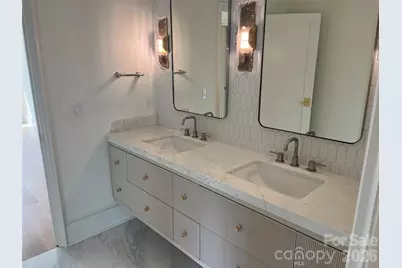
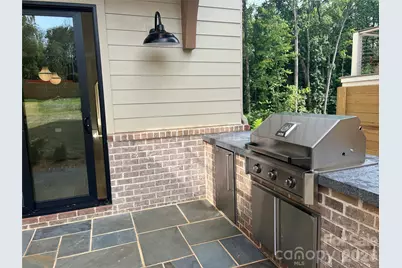
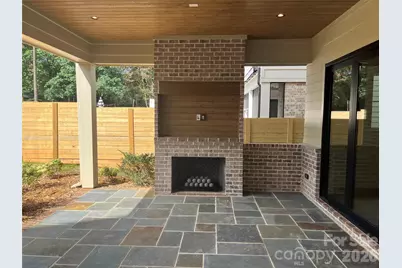
This is a carousel with tiles that activate property listing cards. Use the previous and next buttons to navigate.
1/19
$2,295,000
This is a carousel with tiles that activate property listing cards. Use the previous and next buttons to navigate.
1/19
Property Description

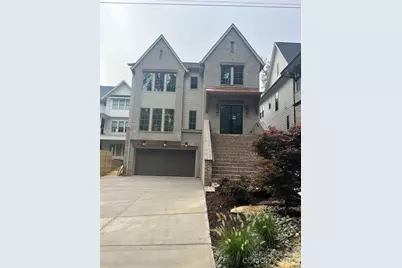
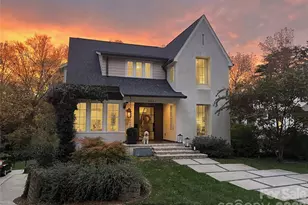
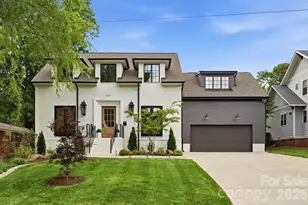
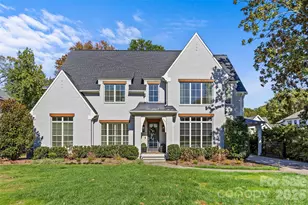
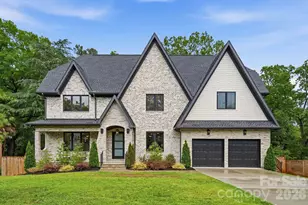
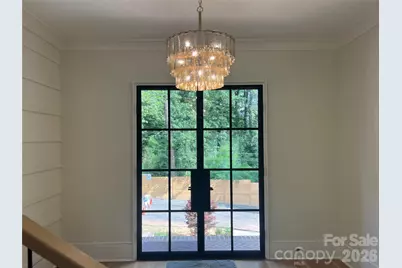
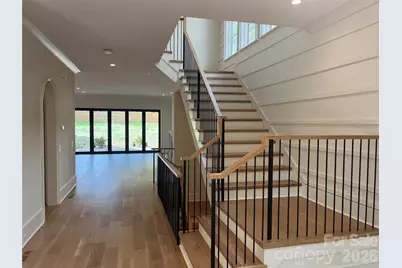
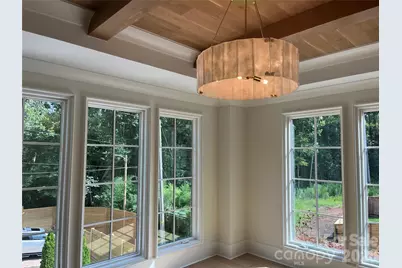
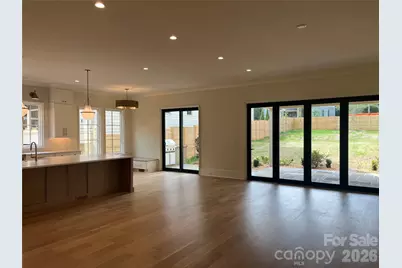
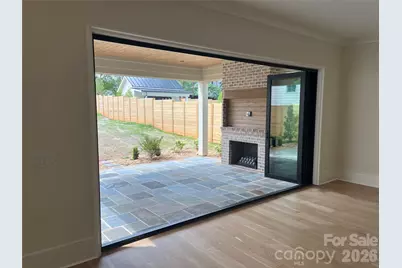
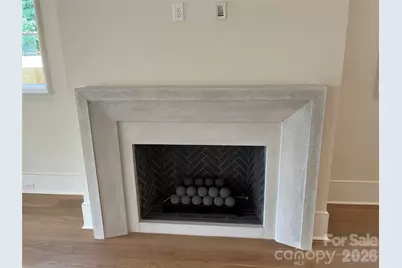
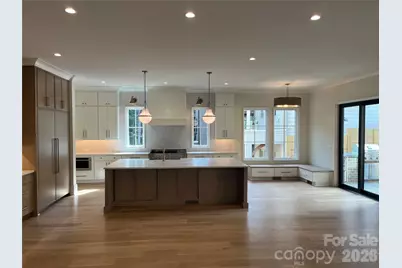
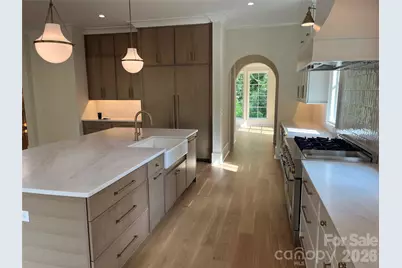
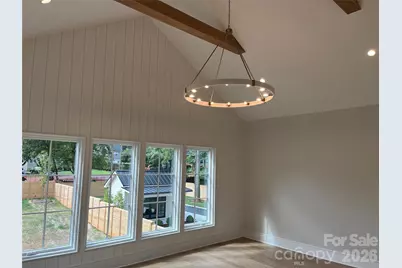
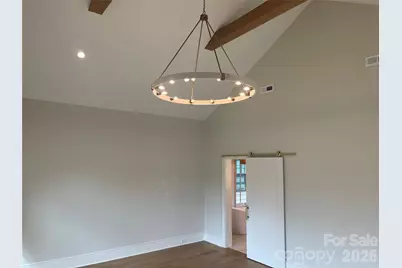
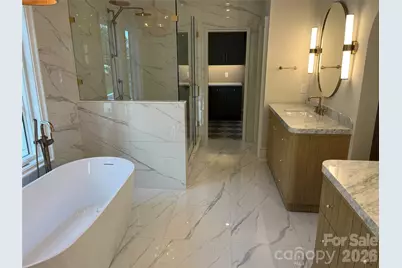
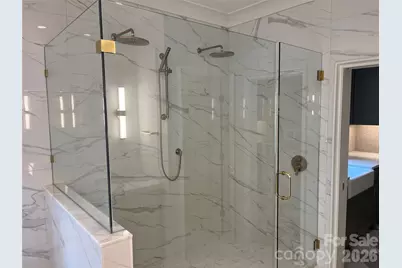
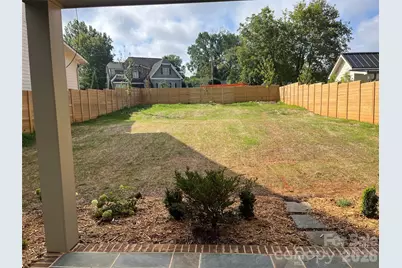
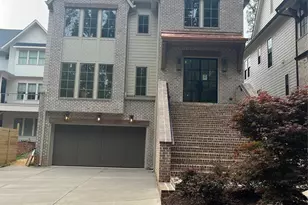
Showings begin Friday August 7. Professional photos to be uploaded Thursday or Friday. Another stunning new construction home in Cotswold by BDI Building Group. This 4,393 sq. ft. home blends high-end designer finishes with high quality construction. Built with ultra-efficient 6" exterior walls and a sealed crawlspace, the home features soaring 10' ceilings and detailed custom moldings throughout. The chef's kitchen boasts premium JennAir appliances and a scullery with a second sink, dishwasher and icemaker. The open-concept layout flows seamlessly to a outdoor grilling porch and covered patio, complete with a gas fireplace. The masterfully designed floor plan offers 4 bedrooms, 3 full baths, a half bath, and a fully finished basement flex space perfect for an office or gym. The garage is even outfited with an EV charger! Prepare to be impressed with the attention to detail! All at the end of a quiet street overlooking a wooded park. Enjoy luxury living minutes from Uptown and SouthPark.
Full Property Details
Full Property Details for 630 Ashworth Rd
General
- Price: $2,295,000
- Status: Active
- Type: Single Family
- Source: Charlotte_Regional_Realtor_Association
- MLS ID: 4405743
- Updated: 8/7/2026
- Added to Site: 8 day(s) ago
Interior
- Interior Features: Attic Stairs Pulldown
- Fireplace: Yes
- Fireplace(s): Gas Log, Gas Unvented, Great Room, Porch, Gas Log, Gas Unvented, Great Room, Porch
- Appliances: Bar Fridge, Disposal, Double Oven, ENERGY STAR Qualified Dishwasher, ENERGY STAR Qualified Freezer, ENERGY STAR Qualified Refrigerator, Exhaust Hood, Gas Cooktop, Indoor Grill, Ice Maker, Microwave
Rooms
Bathrooms
- Total Bathrooms: 4
- Full Bathrooms: 3
- Half Bathrooms: 1
- Upper - Full Baths: 3
- Main - 1/2 Baths: 1
Bedrooms
- Total Bedrooms: 4
- Bedrooms Upper: 4
Other Rooms
- Laundry: Electric Dryer Hookup, Laundry Room, Upper Level, Washer Hookup
Exterior
- Exterior Features: Gas Grill, Outdoor Kitchen
Parking
- Garage: Yes
- Garage Description: 523 Sq. Ft.
- Garage Spaces: 2
- Parking Features: Basement, Driveway, Garage Door Opener, Garage Faces Front
Location
- County: Mecklenburg
- Subdivision: Cotswold
- Driving Directions: From uptown Charlotte: South on Randolph to left on McAlway, left on Ridgecrest, right on Ashworth. Last house on right overlooking Grayson Neighborhood park.
School Information
- Elementary School: Billingsville Cotswold
- Middle School: Alexander Graham
- High School: Myers Park
Heating & Cooling
- Cooling Type: Central Air, Electric
- Heating Type: Central, Natural Gas
Utilities
- Sewer: Public Sewer
- Water: City
Structural Information
- Builder: BDI Building Group, Inc.
- Construction Status: Completed
- Approx Compl Date: 2026-07-24
- Construction: Site Built
- Exterior Const.: Brick Partial, Hardboard Siding
- Basement: Yes
- Basement Desc.: Basement Garage Door, Finished, Interior Entry, Partial, Storage Space, Walk-Up Access
- Roof: Architectural Shingle, Metal
- Upper: 2,155 Sq. Ft.
- Main/1st Level: 1,798 Sq. Ft.
- Year Built: 2026
Lot Features
- Lot Dimensions: 50 x 199
- Street/Road Desc.: Concrete, Paved
- Lot Features: Infill Lot
- Fencing (Description): Back Yard, Fenced, Privacy, Wood
Financial Considerations
- Terms: Cash, Conventional
Disclosures and Reports
- Property ID: 157-101-30
- Lot Number: 39412-363
Listed by Wildlands Realty LLC
Get Pre-Approved Today
Schools
Schools serving 630 Ashworth Rd
School District:Charlotte-Mecklenburg Schools
| Name | Grades | Distance |
|---|---|---|
Cotswold Elementary 300 Greenwich Road, Charlotte, NC 28211 | 3-5 | 0.6 mi |
Billingsville Elementary 124 Skyland Avenue, Charlotte, NC 28205 | K-2 | 0.9 mi |
Alexander Graham Middle 1800 Runnymede Lane, Charlotte, NC 28211 | 6-8 | 2.5 mi |
Myers Park High 2400 Colony Road, Charlotte, NC 28209 | 9-12 | 2.4 mi |
Disclaimer:
School attendance boundaries provided by ATTOM Data Solutions and are for reference only. Contact the school directly to verify enrollment eligibility.
Price & Sales History for 630 Ashworth Rd
Date
Details
Price
Change
Source
8/07/2026
Listed
$2,295,000
—
MLS
Disclaimer: Historical sales information is derived from public records provided by the county offices. Information is not guaranteed and should be independently verified.

Estimate the Cost
Estimate the Cost for 630 Ashworth Rd
630 Ashworth Road, Charlotte, NC 28211 (MLS# 4405743) is a Single Family property with 4 bedrooms, 3 full bathrooms and 1 partial bathroom. 630 Ashworth Road is currently listed for $2,295,000 and was received on August 07, 2026. Want to learn more about 630 Ashworth Road? Do you have questions about finding other Single Family real estate for sale in Charlotte? You can browse all Charlotte real estate or contact a Coldwell Banker agent to request more information.