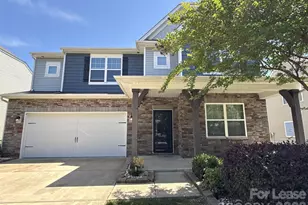
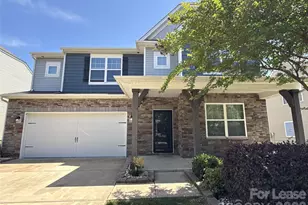
This is a carousel with tiles that activate property listing cards. Use the previous and next buttons to navigate.
1/24
$2,880
This is a carousel with tiles that activate property listing cards. Use the previous and next buttons to navigate.
1/24
Property Description
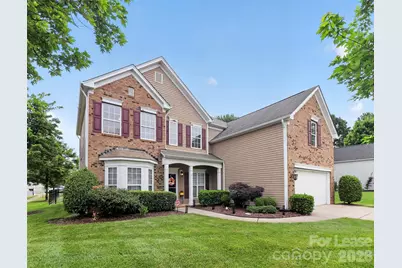
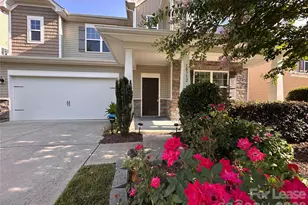
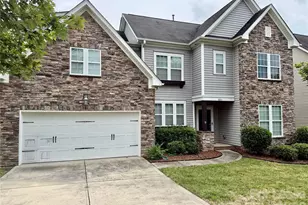
Welcome home to this beautifully designed 4 bedroom, 3 bathroom home that blends comfort, style, and functionality in every detail. From the moment you enter, you will appreciate the warm and inviting atmosphere created by the thoughtful layout and elegant finishes throughout the home. The spacious living areas feature a combination of rich hardwood floors, plush carpet flooring, and durable tile, offering both beauty and practicality. Tray ceilings add architectural charm and a sense of openness, while ceiling fans throughout the home provide comfort and energy efficiency year round. The heart of the home is the stunning kitchen, thoughtfully designed for both everyday living and entertaining. A large kitchen island offers plenty of workspace and seating, making it the perfect gathering spot for family and friends. Ample cabinetry and a spacious pantry provide exceptional storage, ensuring everything has its place. The primary suite serves as a relaxing retreat, complete with a luxurious garden tub where you can unwind after a long day. Generous living spaces and well appointed bedrooms create a comfortable environment for everyone to enjoy. Outside you will find an inviting back patio, an ideal space for morning coffee, outdoor dining, or simply relaxing in the fresh air. The large backyard offers plenty of room for outdoor activities or creating your own private oasis. A two-car garage provides secure parking and additional storage space. Beyond the home itself, you will enjoy access to outstanding community amenities. Residents have access to a welcoming clubhouse, a refreshing community pool perfect for warm summer days, and a playground. The neighborhood offers a wonderful sense of community while providing convenient access to shopping, dining, schools, and local attractions. This exceptional rental home combines spacious living, desirable features, and fantastic community amenities to create a place you will be proud to call home. Whether you are entertaining guests, spending time with family, or simply enjoying a quiet evening, this property offers the perfect setting for comfortable and enjoyable living. Four Seasons Property Management residents are enrolled in the Resident Benefits Package (RBP) for $50.00/month.*Security deposits could be as high as twice the monthly rent depending on the quality of the application and the requested lease terms.**Move in date will be determined once the application is approved and the security deposit is paid.
Full Property Details
Full Property Details for 6314 Baltray Rd
General
- Rent: $2,880
- Status: Active
- Type: Rental
- Source: Charlotte_Regional_Realtor_Association
- MLS ID: 4396282
- Updated: 6/22/2026
- Added to Site: 22 day(s) ago
Rental Information
- Lease Terms: 12 Months
- Date Available: 6/22/2026
Interior
- Interior Features: Entrance Foyer, Garden Tub, Kitchen Island, Open Floorplan, Pantry
- Fireplace: Yes
- Fireplace(s): Gas, Gas
- Appliances: Dishwasher, Disposal, Gas Cooktop, Gas Water Heater, Microwave, Refrigerator, Wall Oven, Washer/Dryer
- Flooring: Carpet, Tile, Wood
Rooms
Bathrooms
- Total Bathrooms: 3
- Full Bathrooms: 3
- Upper - Full Baths: 2
- Main - Full Baths: 1
Bedrooms
- Total Bedrooms: 4
- Bedrooms Upper: 3
- Bedrooms Main & Up: 1
Other Rooms
- Laundry: In Unit
Additional Information
- Shared Amenities: Clubhouse, Outdoor Pool, Playground, Walking Trails
- Pool: Yes
Parking
- Garage: Yes
- Garage Spaces: 2
- Parking Features: Driveway
Location
- County: Mecklenburg
- Subdivision: Berewick
Community
- Pets Allowed: Yes
- Pets: Conditional
Heating & Cooling
- Cooling Type: Central Air
- Heating Type: Natural Gas
Utilities
- Sewer: Public Sewer
- Water: City
Structural Information
- Entry Floor Number: 1
- Year Built: 2007
Lot Features
- Street/Road Desc.: Concrete, Paved
- Fencing (Description): Back Yard
Financial Considerations
- Security Deposit: $2,880
- Tenant Pays: All Utilities
Listed by Four Seasons Property Mgmt,Inc
Schools
Schools serving 6314 Baltray Rd
School District:Charlotte-Mecklenburg Schools
| Name | Grades | Distance |
|---|---|---|
Berewick Elementary 5910 Dixie River Road, Charlotte, NC 28278 | PK-5 | 1.1 mi |
Robert F Kennedy Middle 4000 Gallant Lane, Charlotte, NC 28273 | 6-8 | 1.7 mi |
Olympic High School 4301 Sandy Porter Road, Charlotte, NC 28273 | 9-12 | 1.9 mi |
Disclaimer:
School attendance boundaries provided by ATTOM Data Solutions and are for reference only. Contact the school directly to verify enrollment eligibility.
Price History for 6314 Baltray Rd
Date
Details
Price
Change
Source
6/22/2026
Listed
$2,880
—
MLS
Disclaimer: Historical sales information is derived from public records provided by the county offices. Information is not guaranteed and should be independently verified.
6314 Baltray Road, Charlotte, NC 28278 (MLS# 4396282) is a Rental property with 4 bedrooms and 3 full bathrooms. 6314 Baltray Road is currently listed for rent at $2,880 and was received on June 22, 2026. Want to learn more about 6314 Baltray Road? Do you have questions about finding other real estate for sale or rent in Charlotte? You can browse all Charlotte rentals or contact a Coldwell Banker agent to request more information.