This is a carousel with tiles that activate property listing cards. Use the previous and next buttons to navigate.
1/1
$251,000
This is a carousel with tiles that activate property listing cards. Use the previous and next buttons to navigate.
1/1
Property Description
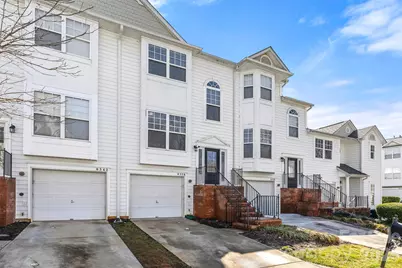
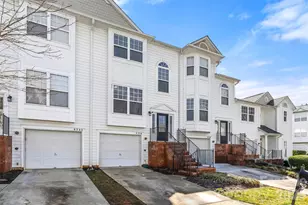
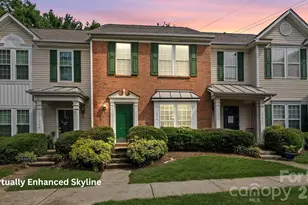
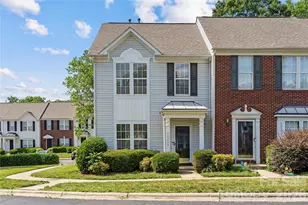
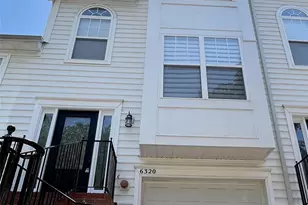
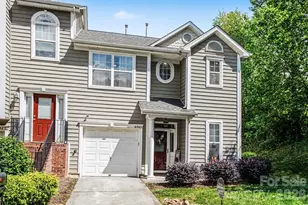
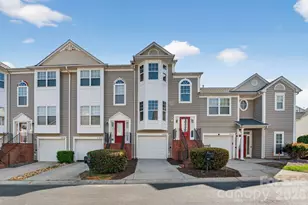
Beautiful townhome located in a desirable gated community in North Charlotte. The home features an open-concept layout, spacious living area with gas fireplace. The primary suite and additional bedroom on the 2nd floor each have their own bathroom. The lower level features a flex space that can be used as an office or gym area, doors open to the patio and green space Enjoy low-maintenance living with community amenities and convenient access to shopping, dining, and major commuter routes.
Full Property Details
Full Property Details for 6358 Royal Celadon Way #64
General
- Sold For: $251,000
- HOA FEE: $218/month
- Status: Closed
- Type: Townhouse
- Source: Charlotte_Regional_Realtor_Association
- MLS ID: 4347360
- Added to Site: 148 day(s) ago
Interior
- Interior Features: Attic Stairs Fixed
- Fireplace: Yes
- Fireplace(s): Gas Log, Living Room, Gas Log, Living Room
- Appliances: Dishwasher, Electric Range, Filtration System, Microwave
- Flooring: Carpet, Laminate, Hardwood, Vinyl
Rooms
Bathrooms
- Total Bathrooms: 3
- Full Bathrooms: 2
- Half Bathrooms: 1
- Upper - Full Baths: 2
- Main - 1/2 Baths: 1
Bedrooms
- Total Bedrooms: 2
- Bedrooms Upper: 2
Other Rooms
- Laundry: Laundry Closet, Lower Level
Additional Information
- Shared Amenities: Clubhouse, Outdoor Pool
- Pool: Yes
Parking
- Garage: Yes
- Garage Description: 214 Sq. Ft.
- Garage Spaces: 1
- Parking Features: Driveway
Location
- County: Mecklenburg
- Subdivision: Avalon at Mallard Creek
- Complex: Avalon at Mallard Creek
- Driving Directions: Use GPS
School Information
- Elementary School: David Cox Road
- Middle School: Ridge Road
- High School: Mallard Creek
Community
- Assoc. Name: CSI Community Management
- Pets Allowed: Yes
- Pets: Yes
Heating & Cooling
- Cooling Type: Central Air
- Heating Type: Natural Gas
Utilities
- Sewer: Public Sewer
- Water: City
Structural Information
- Architectural Style: Traditional
- Construction Status: Completed
- Construction: Site Built
- Exterior Const.: Vinyl, Wood
- Roof: Architectural Shingle
- Entry Floor Number: 3
- Upper: 604 Sq. Ft.
- Lower: 382 Sq. Ft.
- Main/1st Level: 604 Sq. Ft.
- Year Built: 2002
Manufactured Home
- Land Included: Yes
Lot Features
- Street/Road Desc.: Concrete, Paved
- Lot Features: Level
Financial Considerations
- Association Fee: $218
- Assoc Fee Freq.: Monthly
- Terms: Cash, Conventional, FHA, USDA Loan, VA Loan
Disclosures and Reports
- Restrictions: Rental – See Restrictions Description
- Property ID: 043-204-14
- Lot Number: 33965-325
Listed by Southern Nest Realty Inc
Sold by ERA Live Moore

Get Pre-Approved Today
Schools
Schools serving 6358 Royal Celadon Way #64
School District:Charlotte-Mecklenburg Schools
| Name | Grades | Distance |
|---|---|---|
David Cox Road Elementary 4215 David Cox Road, Charlotte, NC 28269 | PK-5 | 2.1 mi |
Ridge Road Middle School 7260 Highland Creek Parkway, Charlotte, NC 28269 | 6-8 | 5.3 mi |
Mallard Creek High 3825 Johnston Oehler Road, Charlotte, NC 28269 | 9-12 | 4.4 mi |
Disclaimer:
School attendance boundaries provided by ATTOM Data Solutions and are for reference only. Contact the school directly to verify enrollment eligibility.
Price & Sales History for 6358 Royal Celadon Way #64
Date
Details
Price
Change
Source
6/11/2026
Sold
$251,000
-4.92%
MLS
3/16/2026
Price Reduced
$264,000
-2.22%
MLS
2/18/2026
Listed
$270,000
—
MLS
Disclaimer: Historical sales information is derived from public records provided by the county offices. Information is not guaranteed and should be independently verified.
6358 Royal Celadon Way #64, Charlotte, NC 28269 (MLS# 4347360) is a Townhouse property that was sold at $251,000 on June 11, 2026. Want to learn more about 6358 Royal Celadon Way #64? Do you have questions about finding other Townhouse real estate for sale in Charlotte? You can browse all Charlotte real estate or contact a Coldwell Banker agent to request more information.