This is a carousel with tiles that activate property listing cards. Use the previous and next buttons to navigate.
1/1
$2,182,500
This is a carousel with tiles that activate property listing cards. Use the previous and next buttons to navigate.
1/1
Property Description
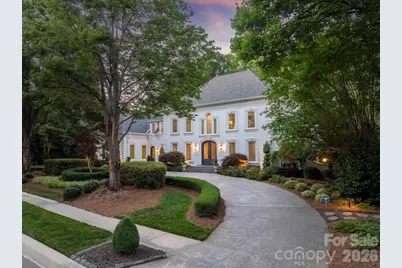
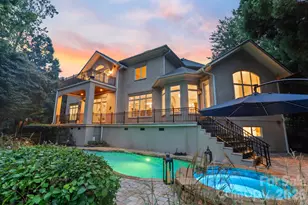
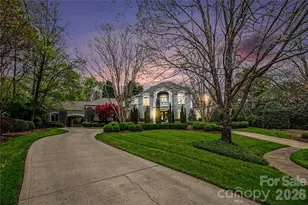
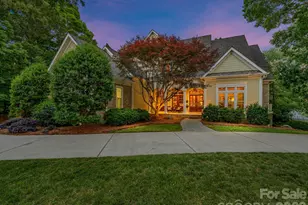
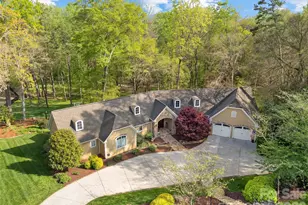
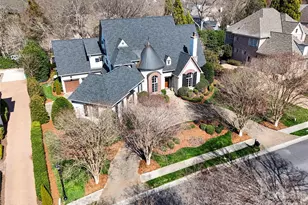
Rare opportunity to own one of the most luxurious homes on one of the best lots in the exclusive Glynmoor Lakes enclave of Piper Glen. This fully remodeled estate is a true stunner. Set on a private .83 acres wrapped by mature trees and framed by expansive water views, this home will wow you. With 5,300+ square feet of timeless elegance, this home was designed to bring the outdoors in. Picture windows span the entire rear facade, framing amazing water views from the main living spaces. Inside, you'll find designer lighting throughout, engineered wide plank hardwood floors, custom wall moldings, custom ceiling details and solid core doors. The main floor offers a formal dining room, a private study with built ins and a sitting room with gas fireplace and built in bar and wine fridge. The back of the house opens to a stunning sunroom with floor to ceiling picture windows and a stone accent wall. The kitchen features honed Danby marble countertops, a walk in pantry with built in wine rack and coffee bar, plus a new (2026) Wolf gas range and microwave, a built in Dacor refrigerator and a second built in "she- fridge". It opens to a bright breakfast area with a built in buffet and oversized picture window overlooking the backyard. Adjacent is a beautiful Great Room with white oak built ins, and custom acoustical wall accent. Also featured is a newly added full designer bath providing easy access from the backyard resort. Upstairs includes an expansive bonus room, a separate junior office, a play room one oversized secondary bedroom with a dedicated full bath and a walk in closet. Two additional spacious guest suites each with a private vanity area and shared full bath. The primary suite offers a private balcony overlooking the water, an expansive walk in closet with custom shelving and a spa bath with heated tile floors, his and her vanities, a vessel tub and a frameless glass shower with designer tile. The best feature on the second floor is the home gym, wrapped in a glass partition with three windows for stunning views of the outdoors. The true entertainer's backyard includes a heated saltwater pool with tanning ledge and expansive stone tile deck, a matching pool storage room with glass doors, an outdoor kitchen with Bull gas grill, Blaze flat top and refrigerator, plus multi tier paver terraces, a putting green and large grass area. The terraces overlook the community lake, stocked with bass, with fishing and non motorized boating permitted. (only by residents whose lots border the lake) Beautifully landscaped lot with outdoor lighting and circular stamped concrete drive. Other features include Pella & Andersen windows, encapsulated crawl space with dehumidifier, 3-car garage with epoxy floors. Truly a one of a kind property!
Full Property Details
Full Property Details for 6405 Mitchell Hollow Rd
General
- Sold For: $2,182,500
- HOA FEE: $215/month
- HOA FEE FREQ.: Quarterly
- Status: Closed
- Type: Single Family
- Source: Charlotte_Regional_Realtor_Association
- MLS ID: 4391569
- Added to Site: 65 day(s) ago
Interior
- Interior Features: Attic Walk In, Drop Zone, Entrance Foyer, Garden Tub, Kitchen Island, Open Floorplan, Pantry, Walk-In Closet(s), Walk-In Pantry
- Fireplace: Yes
- Fireplace(s): Gas, Gas Log, Great Room, Gas, Gas Log, Great Room
- Appliances: Bar Fridge, Convection Microwave, Dishwasher, Exhaust Hood, Gas Range, Microwave, Refrigerator, Wine Refrigerator
- Flooring: Carpet, Tile, Wood
Rooms
Bathrooms
- Total Bathrooms: 5
- Full Bathrooms: 4
- Half Bathrooms: 1
- Upper - Full Baths: 3
- Main - Full Baths: 1
- Main - 1/2 Baths: 1
Bedrooms
- Total Bedrooms: 4
- Bedrooms Upper: 4
Other Rooms
- Laundry: Laundry Room, Main Level, Sink
Additional Information
- Shared Amenities: Clubhouse, Fitness Center, Golf, Outdoor Pool, Pond, Sidewalks, Street Lights, Tennis Court(s)
- Pool: Yes
Exterior
- Exterior Features: In-Ground Irrigation, Outdoor Kitchen
Parking
- Garage: Yes
- Garage Description: 944 Sq. Ft.
- Garage Spaces: 3
- Parking Features: Circular Driveway, Driveway, Attached Garage, Garage Door Opener, Garage Faces Side
Location
- County: Mecklenburg
- Subdivision: Piper Glen
School Information
- Elementary School: McAlpine
- Middle School: South Charlotte
- High School: Ballantyne Ridge
Community
- Assoc. Name: Hawthorne
Heating & Cooling
- Cooling Type: Central Air
- Heating Type: Central
Utilities
- Sewer: Public Sewer
- Water: City
- Utility Description: Natural Gas
Structural Information
- Construction Status: Completed
- Construction: Site Built
- Exterior Const.: Hard Stucco, Synthetic Stucco
- Roof: Architectural Shingle
- Upper: 2,825 Sq. Ft.
- Main/1st Level: 2,500 Sq. Ft.
- Year Built: 1994
Lot Features
- Street/Road Desc.: Concrete, Paved
- Lot Features: Level, Pond(s), Wooded, Views, Waterfront
- Fencing (Description): Back Yard, Fenced
Water Features
- Water Front Name: Lake
Financial Considerations
- Association Fee: $645
- Assoc Fee Freq.: Quarterly
- Other Assoc Fees: $305
- Other Fee Freq.: Semi-Annually
- Terms: Cash, Conventional
Disclosures and Reports
- Restrictions: Architectural Review
- Property ID: 225-481-39
- Lot Number: 26621-890
Listed by Compass
Sold by Compass

Get Pre-Approved Today
Schools
Schools serving 6405 Mitchell Hollow Rd
School District:Charlotte-Mecklenburg Schools
| Name | Grades | Distance |
|---|---|---|
Mcalpine Elementary 9100 Carswell Lane, Charlotte, NC 28277 | PK-5 | 0.8 mi |
South Charlotte Middle 8040 Strawberry Lane, Charlotte, NC 28277 | 6-8 | 1.1 mi |
Disclaimer:
School attendance boundaries provided by ATTOM Data Solutions and are for reference only. Contact the school directly to verify enrollment eligibility.
Price & Sales History for 6405 Mitchell Hollow Rd
Date
Details
Price
Change
Source
8/06/2026
Sold
$2,182,500
-5.11%
MLS
6/12/2026
Listed
$2,300,000
—
MLS
Disclaimer: Historical sales information is derived from public records provided by the county offices. Information is not guaranteed and should be independently verified.
6405 Mitchell Hollow Road, Charlotte, NC 28277 (MLS# 4391569) is a Single Family property that was sold at $2,182,500 on August 06, 2026. Want to learn more about 6405 Mitchell Hollow Road? Do you have questions about finding other Single Family real estate for sale in Charlotte? You can browse all Charlotte real estate or contact a Coldwell Banker agent to request more information.