This is a carousel with tiles that activate property listing cards. Use the previous and next buttons to navigate.
1/28
$3,595 Just Listed
This is a carousel with tiles that activate property listing cards. Use the previous and next buttons to navigate.
1/28
Property Description
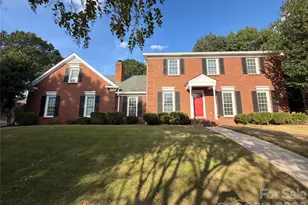
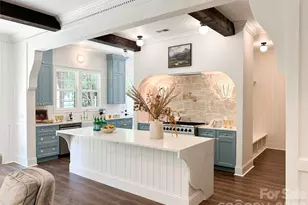
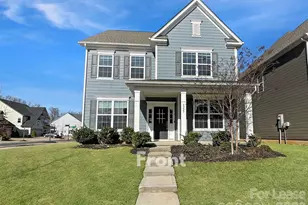
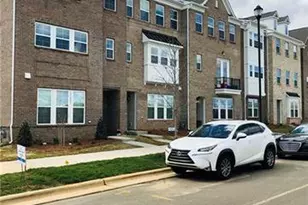
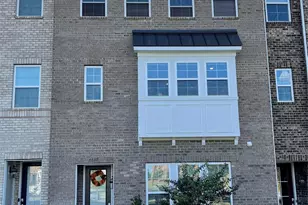
Welcome to this beautiful home in the highly desirable Rea Farms community, offering access to top-rated schools and one of Charlotte's premier live-work-play neighborhoods. Enjoy the convenience of walking to Rea Farms Village and Waverly, where you'll find an outstanding selection of restaurants, shopping, Harris Teeter, Whole Foods, and Life Time Fitness. Offering just under 3,000 square feet of thoughtfully designed living space, this home features 4 bedrooms and 2.5 bathrooms, with the fourth bedroom serving as an ideal bonus room, home office, or flex space. The open-concept floor plan boasts soaring ceilings, abundant natural light, and a spacious living area centered around a cozy fireplace. The gourmet kitchen is equipped with quartz countertops, a large center island, stainless steel appliances, and ample cabinet space-perfect for entertaining or everyday living. Additional highlights include a screened-in patio, two-car garage, extra driveway parking, and ENERGY STAR® efficiency to help keep utility costs low. Don't miss the opportunity to live in one of Charlotte's most sought-after communities, where exceptional amenities and everyday convenience are right outside your door!
Full Property Details
Full Property Details for 6418 Raffia Rd
General
- Rent: $3,595
- Status: Active
- Type: Rental
- Source: Charlotte_Regional_Realtor_Association
- MLS ID: 4399943
- Updated: 7/2/2026
- Added to Site: 5 day(s) ago
Rental Information
- Lease Terms: 12 Months
- Date Available: 7/2/2026
Interior
- Interior Features: Cable Prewire, Open Floorplan, Pantry, Walk-In Closet(s)
- Fireplace: Yes
- Fireplace(s): Gas, Gas
- Appliances: Dishwasher, Disposal, Exhaust Hood, Freezer, Gas Cooktop, Gas Water Heater, Oven, Refrigerator
- Flooring: Tile, Wood
Rooms
Bathrooms
- Total Bathrooms: 3
- Full Bathrooms: 2
- Half Bathrooms: 1
- Upper - Full Baths: 2
- Main - 1/2 Baths: 1
Bedrooms
- Total Bedrooms: 4
- Bedrooms Upper: 4
Other Rooms
- Laundry: Upper Level
Parking
- Garage: Yes
- Garage Spaces: 2
- Parking Features: Attached Garage
Location
- County: Mecklenburg
- Subdivision: Rea Farms
Heating & Cooling
- Cooling Type: Ceiling Fan(s), Central Air
- Heating Type: Natural Gas
Utilities
- Sewer: Public Sewer
- Water: City
- Utility Description: Natural Gas
Structural Information
- Roof: Architectural Shingle
- Entry Floor Number: 1
- Upper: 1,545 Sq. Ft.
- Main/1st Level: 1,433 Sq. Ft.
- Year Built: 2018
Lot Features
- Street/Road Desc.: Asphalt, Paved
Financial Considerations
- Security Deposit: $3,750
- Tenant Pays: All Utilities
Listed by Verge Property Management LLC
Schools
Schools serving 6418 Raffia Rd
School District:Charlotte-Mecklenburg Schools
| Name | Grades | Distance |
|---|---|---|
Rea Farms STEAM Academy 11532 Golf Links Drive, Charlotte, NC 28277 | K-8 | 0.3 mi |
Polo Ridge Elementary 11830 Tom Short Road, Charlotte, NC 28277 | K-5 | 0.8 mi |
Ardrey Kell High 10220 Ardrey Kell Road, Charlotte, NC 28277 | 9-12 | 3 mi |
Disclaimer:
School attendance boundaries provided by ATTOM Data Solutions and are for reference only. Contact the school directly to verify enrollment eligibility.
Price History for 6418 Raffia Rd
Date
Details
Price
Change
Source
7/02/2026
Listed
$3,595
—
MLS
Disclaimer: Historical sales information is derived from public records provided by the county offices. Information is not guaranteed and should be independently verified.
6418 Raffia Road, Charlotte, NC 28277 (MLS# 4399943) is a Rental property with 4 bedrooms, 2 full bathrooms and 1 partial bathroom. 6418 Raffia Road is currently listed for rent at $3,595 and was received on July 02, 2026. Want to learn more about 6418 Raffia Road? Do you have questions about finding other real estate for sale or rent in Charlotte? You can browse all Charlotte rentals or contact a Coldwell Banker agent to request more information.