This is a carousel with tiles that activate property listing cards. Use the previous and next buttons to navigate.
1/1
$440,000
This is a carousel with tiles that activate property listing cards. Use the previous and next buttons to navigate.
1/1
Property Description
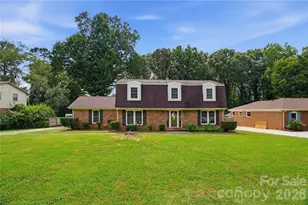
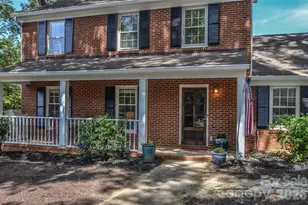
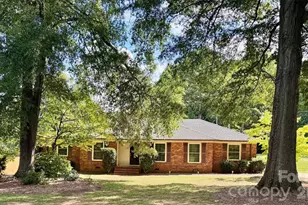
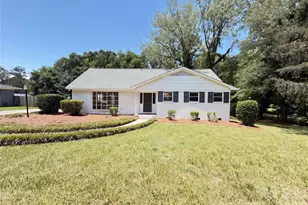
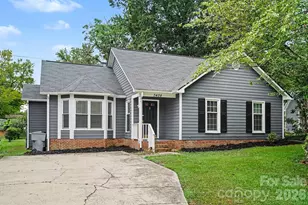
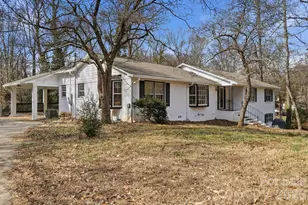
Lovely 4 Bedroom 2.5 Bath Home nesteld in the established neighborhood of Ravenwood. This home sets on approximatley a 1/2 acre lot in the city of Charlotte. Featuring an excellent floor plan with large living areas on the main level and an updated Kitchen (corian countertops, peninsula island, tile backsplash, recessessed lights, double oven, microwave, refrigerator, built in cabintry, 2 pantries and tile flooring) that leads to a large screen porch overlooking a mature fenced backyard. In addition, the lower level features a formal Living Room, Formal Dining Room, Family Room with fireplace, Breakfast Area, Recreation/Bonus Room with wet bar; and Powder Room. Laundry hookup is in a closet in the Bonus/Recreation Room. Upstairs include large bedrooms - wood flooring and ceiling fans in all rooms. See the attached oversized two-car carport with huge shop/workspace included - providing exceptional storage and workspace potential. Home is being sold as-is and offers tremendous potential for Buyers or renovators looking to add their personal touch. Priced to Sell!!! No HOA's with this home.
Full Property Details
Full Property Details for 6419 Pencade Ln
General
- Sold For: $440,000
- Status: Closed
- Type: Single Family
- Source: Charlotte_Regional_Realtor_Association
- MLS ID: 4395322
- Added to Site: 56 day(s) ago
Interior
- Interior Features: Attic Stairs Fixed
- Fireplace: Yes
- Fireplace(s): Family Room, Family Room
- Appliances: Dishwasher, Disposal, Double Oven, Microwave, Refrigerator
- Flooring: Linoleum, Hardwood, Tile, Wood
Rooms
Bathrooms
- Total Bathrooms: 3
- Full Bathrooms: 2
- Half Bathrooms: 1
- Upper - Full Baths: 2
- Main - 1/2 Baths: 1
Bedrooms
- Total Bedrooms: 4
- Bedrooms Upper: 4
Other Rooms
- Laundry: Laundry Room, Main Level
Exterior
- Exterior Features: Storage
Parking
- Carports: Yes
- Carport Spaces: 2
- Parking Features: Attached Carport, Driveway
Location
- County: Mecklenburg
- Subdivision: Ravenwood
Heating & Cooling
- Cooling Type: Ceiling Fan(s), Central Air
- Heating Type: Baseboard, Electric
Utilities
- Sewer: Septic Installed
- Water: City
Structural Information
- Construction: Site Built
- Exterior Const.: Brick Partial, Vinyl
- Upper: 1,144 Sq. Ft.
- Main/1st Level: 1,564 Sq. Ft.
- Year Built: 1969
Lot Features
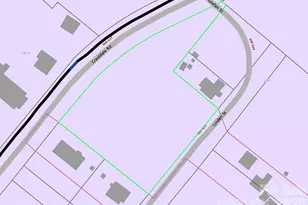
- Lot Dimensions: 196 x 100 x 197 x 100
- Street/Road Desc.: Concrete, Paved
- Fencing (Description): Back Yard
Financial Considerations
- Terms: Cash, Conventional, FHA, VA Loan
Disclosures and Reports
- Property ID: 107-261-34
- Lot Number: 31962-726
Listed by Metrolina Realty Company Inc
Sold by Thaly Realty LLC

Get Pre-Approved Today
Schools
Schools serving 6419 Pencade Ln
School District:Charlotte-Mecklenburg Schools
| Name | Grades | Distance |
|---|---|---|
Northridge Middle 7601 The Plaza, Charlotte, NC 28215 | 6-8 | 1.9 mi |
Rocky River High 10505 Clear Creek Commerce Drive, Mint Hill, NC 28227 | 9-12 | 4.7 mi |
Disclaimer:
School attendance boundaries provided by ATTOM Data Solutions and are for reference only. Contact the school directly to verify enrollment eligibility.
Price & Sales History for 6419 Pencade Ln
Date
Details
Price
Change
Source
7/31/2026
Sold
$440,000
-1.12%
MLS
6/21/2026
Listed
$445,000
—
MLS
Disclaimer: Historical sales information is derived from public records provided by the county offices. Information is not guaranteed and should be independently verified.
6419 Pencade Lane, Charlotte, NC 28215 (MLS# 4395322) is a Single Family property that was sold at $440,000 on July 31, 2026. Want to learn more about 6419 Pencade Lane? Do you have questions about finding other Single Family real estate for sale in Charlotte? You can browse all Charlotte real estate or contact a Coldwell Banker agent to request more information.