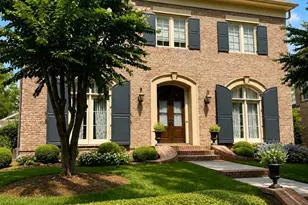
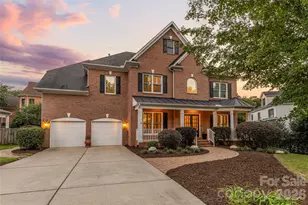
This is a carousel with tiles that activate property listing cards. Use the previous and next buttons to navigate.
1/1
$1,237,500
This is a carousel with tiles that activate property listing cards. Use the previous and next buttons to navigate.
1/1
Property Description
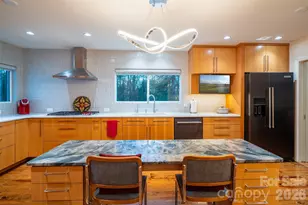
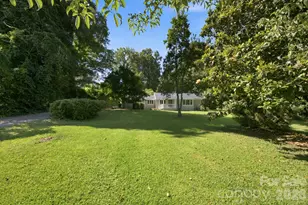
Tucked away at the end of a quiet cul-de-sac in the heart of SouthPark, this beautiful brick home blends timeless charm with everyday comfort and exceptional outdoor living. Thoughtfully designed for both entertaining and daily life, the main level features a spacious primary suite with large bathroom and two walk in closets, private home office, elegant dining room, and an impressive great room with soaring ceilings and abundant natural light. The kitchen opens seamlessly to the breakfast area and inviting keeping room, creating the perfect gathering space, while the conveniently located laundry room adds everyday ease. Upstairs, you'll find three additional bedrooms and two full baths, offering plenty of space for family and guests. Outdoor living truly shines here. Relax year-round on the screened porch with its cozy fireplace, entertain on the expansive travertine patio complete with outdoor kitchen and fire pit, or enjoy the flat, fenced backyard shaded by mature trees - a private retreat ideal for play, pets, and entertaining alike. Additional features include a two-car attached garage equipped with an EV charger.
Full Property Details
Full Property Details for 6424 Creola Rd
General
- Sold For: $1,237,500
- HOA FEE: $58/month
- HOA FEE FREQ.: Annually
- Status: Closed
- Type: Single Family
- Source: Charlotte_Regional_Realtor_Association
- MLS ID: 4382975
- Added to Site: 101 day(s) ago
Interior
- Fireplace: Yes
- Fireplace(s): Great Room, Living Room, Great Room, Living Room
- Appliances: Dishwasher, Disposal, Double Oven, Gas Cooktop, Microwave
Rooms
Bathrooms
- Total Bathrooms: 4
- Full Bathrooms: 3
- Half Bathrooms: 1
- Upper - Full Baths: 2
- Main - Full Baths: 1
- Main - 1/2 Baths: 1
Bedrooms
- Total Bedrooms: 4
- Bedrooms Upper: 3
- Bedrooms Main & Up: 1
Other Rooms
- Laundry: Laundry Room
Parking
- Garage: Yes
- Garage Spaces: 2
- Parking Features: Driveway
Location
- County: Mecklenburg
- Subdivision: Providence Court
School Information
- Elementary School: Sharon
- Middle School: Carmel
- High School: South Mecklenburg
Community
- Assoc. Name: Drew Hines
Heating & Cooling
- Cooling Type: Central Air
- Heating Type: Heat Pump, Natural Gas
Utilities
- Sewer: Public Sewer
- Water: City
Structural Information
- Construction: Site Built
- Exterior Const.: Brick Full
- Upper: 1,024 Sq. Ft.
- Main/1st Level: 2,253 Sq. Ft.
- Year Built: 1999
Lot Features
- Street/Road Desc.: Concrete, Paved
Financial Considerations
- Association Fee: $700
- Assoc Fee Freq.: Annually
Disclosures and Reports
- Property ID: 18706126
- Lot Number: LFM158-407
Listed by Dickens Mitchener & Associates Inc
Sold by Savvy + Co Real Estate

Get Pre-Approved Today
Schools
Schools serving 6424 Creola Rd
School District:Charlotte-Mecklenburg Schools
| Name | Grades | Distance |
|---|---|---|
Sharon Elementary 4330 Foxcroft Road, Charlotte, NC 28211 | K-5 | 1.3 mi |
Carmel Middle 5001 Camilla Drive, Charlotte, NC 28226 | 6-8 | 1.5 mi |
South Mecklenburg High 8900 Park Road, Charlotte, NC 28210 | 9-12 | 4.7 mi |
Disclaimer:
School attendance boundaries provided by ATTOM Data Solutions and are for reference only. Contact the school directly to verify enrollment eligibility.
Price & Sales History for 6424 Creola Rd
Date
Details
Price
Change
Source
7/30/2026
Sold
$1,237,500
-2.94%
MLS
5/21/2026
Listed
$1,275,000
—
MLS
Disclaimer: Historical sales information is derived from public records provided by the county offices. Information is not guaranteed and should be independently verified.
6424 Creola Road, Charlotte, NC 28226 (MLS# 4382975) is a Single Family property that was sold at $1,237,500 on July 30, 2026. Want to learn more about 6424 Creola Road? Do you have questions about finding other Single Family real estate for sale in Charlotte? You can browse all Charlotte real estate or contact a Coldwell Banker agent to request more information.