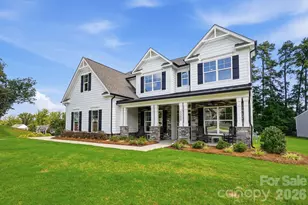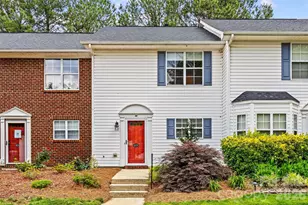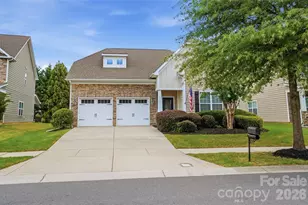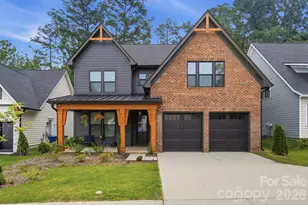
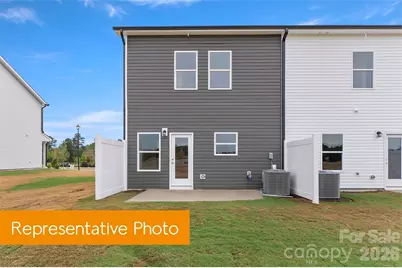
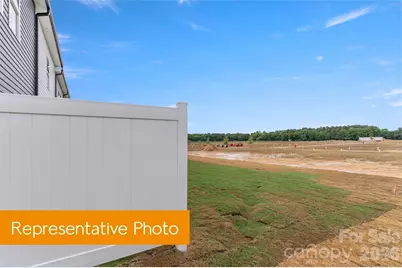
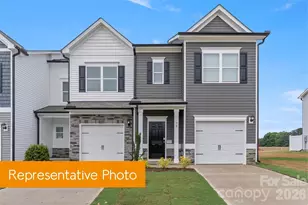
This is a carousel with tiles that activate property listing cards. Use the previous and next buttons to navigate.
1/22
$274,990
This is a carousel with tiles that activate property listing cards. Use the previous and next buttons to navigate.
1/22
Property Description
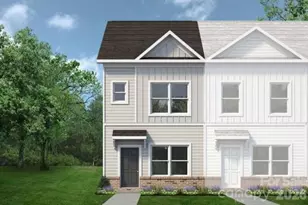
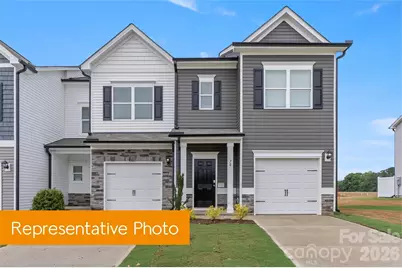
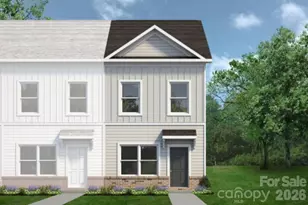
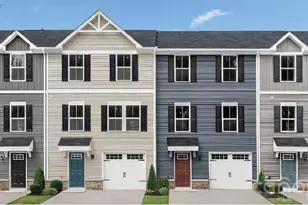
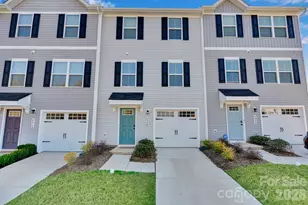
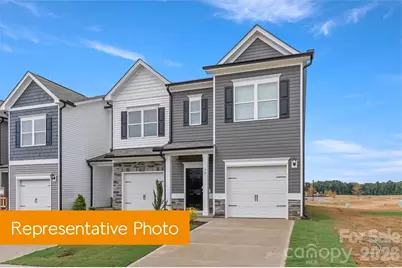
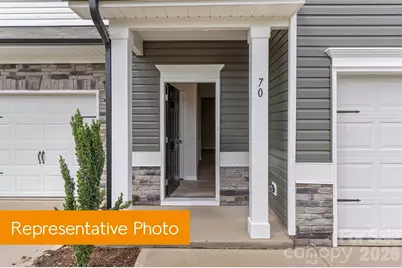
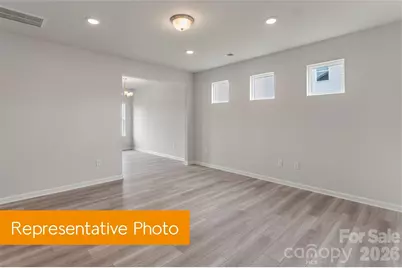
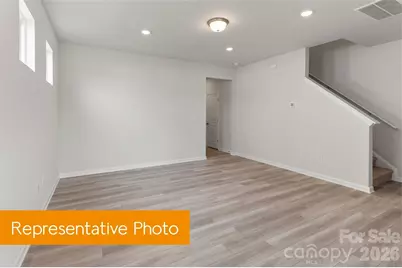
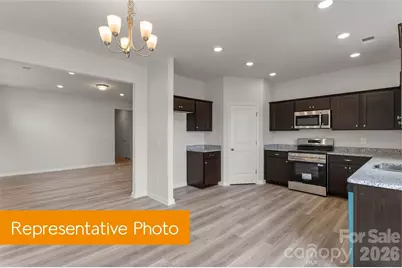
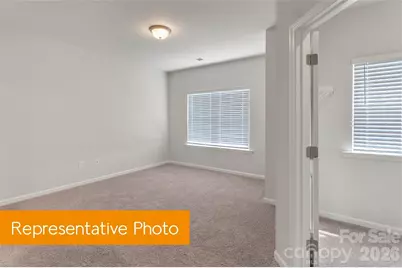
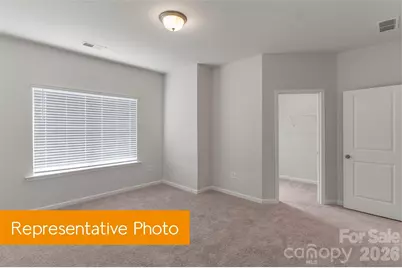
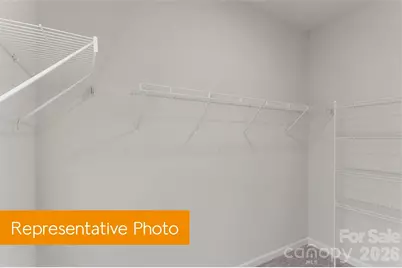
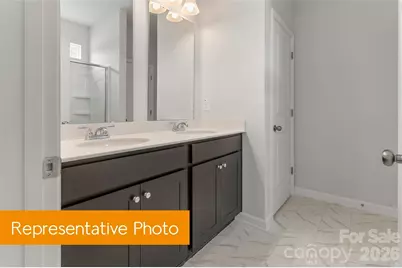
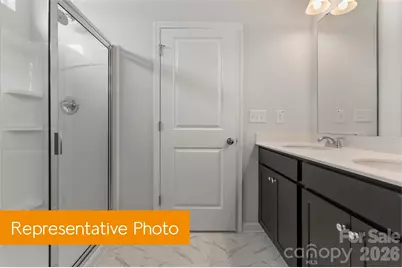
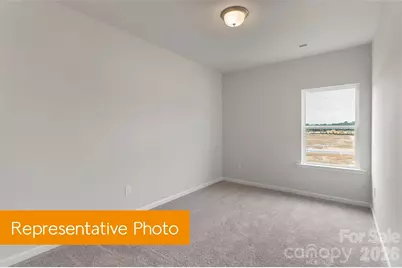
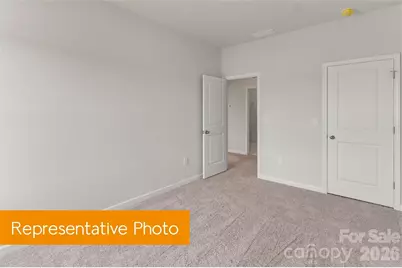
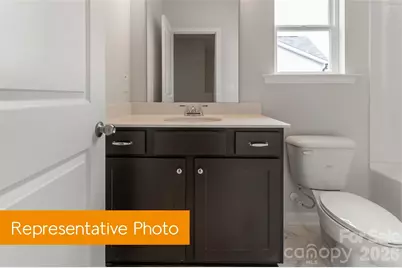
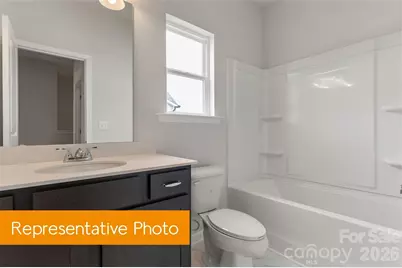
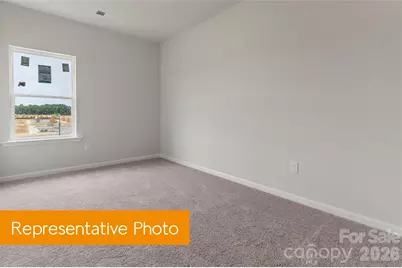
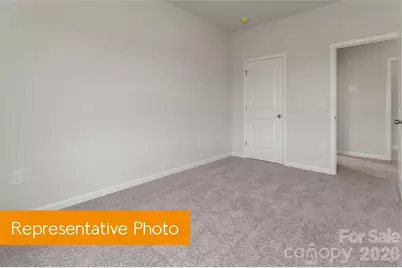
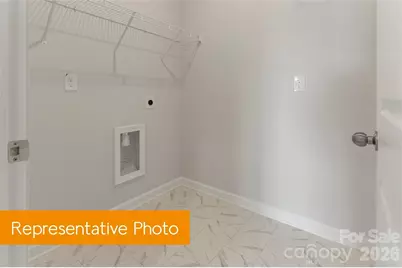
Discover the Pierce Floorplan at Paw Creek-Just About 15 Minutes from Uptown Charlotte! Enjoy a lifestyle that blends comfort, convenience, and low-maintenance living in the beautifully designed Pierce townhome. This spacious two-level home offers 1,627 sq. ft. of thoughtfully planned living space, with 3 bedrooms, 2.5 bathrooms, and a 1-car garage. The main level is designed for easy everyday living and effortless entertaining, featuring an open-concept kitchen, dining area, and family room. The kitchen includes soft-close cabinetry, included appliances, and a pantry, giving you the style and storage you need without the extra upkeep. Upstairs, the private primary suite provides a relaxing retreat with a walk-in closet and spacious bathroom, with options for quartz countertops and either a garden tub or an optional walk-in shower. Two secondary bedrooms share a full bathroom and are conveniently located near the laundry area, making daily routines simple and efficient. Located in charming Paw Creek, roughly 15 minutes from Uptown Charlotte, this community offers 125 homesites and two carefully designed townhome plans with various customizable options. With its spacious layout, attached garage, modern features, and convenient location, the Pierce makes it easy to enjoy more of what matters and spend less time on home maintenance.
Full Property Details
Full Property Details for 6424 Starfall Wy
General
- Price: $274,990
- HOA FEE: $189/month
- Status: Active
- Type: Townhouse
- Source: Charlotte_Regional_Realtor_Association
- MLS ID: 4427217
- Updated: 9/24/2026
- Added to Site: 9 day(s) ago
Interior
- Interior Features: Attic Stairs Pulldown, Cable Prewire, Entrance Foyer, Kitchen Island, Open Floorplan, Pantry, Storage, Walk-In Closet(s)
- Appliances: Dishwasher, Disposal, Electric Cooktop, Electric Oven, Electric Water Heater, Microwave
- Flooring: Carpet, Vinyl
Rooms
Bathrooms
- Total Bathrooms: 3
- Full Bathrooms: 2
- Half Bathrooms: 1
- Upper - Full Baths: 2
- Main - 1/2 Baths: 1
Bedrooms
- Total Bedrooms: 3
- Bedrooms Upper: 3
Other Rooms
- Laundry: Electric Dryer Hookup, Laundry Room, Upper Level, Washer Hookup
Parking
- Garage: Yes
- Garage Spaces: 1
- Parking Features: Attached Garage
Location
- County: Mecklenburg
- Subdivision: Dawson Landing
- Driving Directions: Head toward W 4th St, Turn right onto W 4th St, Continue onto W 4th Street Ext, Merge onto Tuckaseegee Rd. At the traffic circle, take the 2nd exit and stay on Tuckaseegee Rd. Turn right after Wendy's (on the right), Turn left onto Toddville Rd, Turn right onto Paw Creek Rd. Continue on Zena Ter. Take Arizona Ct to Yosemite Ave, Turn right onto Zena Ter, Turn right onto Sonnet St, Turn left onto Arizona Ct, Turn left onto Yosemite Ave. Destination will be on the left
School Information
- Elementary School: Tuckaseegee
- Middle School: Whitewater
- High School: West Mecklenburg
Heating & Cooling
- Cooling Type: Electric
- Heating Type: Electric
Utilities
- Sewer: Public Sewer
- Water: City
- Utility Description: Cable Available, Electricity Connected, Wired Internet Available
Structural Information
- Architectural Style: Transitional
- Builder: Smith Douglas Homes
- Construction Status: Proposed
- Approx Compl Date: 2026-12-30
- Construction: Site Built
- Exterior Const.: Stone, Vinyl
- Roof: Composition
- Entry Floor Number: 2
- Upper: 906 Sq. Ft.
- Main/1st Level: 721 Sq. Ft.
- Year Built: 2026
Manufactured Home
- Land Included: Yes
Lot Features
- Street/Road Desc.: Concrete, Paved
- Lot Features: Cleared, Cul-De-Sac, End Unit
- Fencing (Description): Partial
Financial Considerations
- Association Fee: $189
- Assoc Fee Freq.: Monthly
Disclosures and Reports
- Restrictions: Architectural Review, Subdivision
- Property ID: 5921301
- Lot Number: 40164-589
Listed by SDH Charlotte LLC
Get Pre-Approved Today
Schools
Schools serving 6424 Starfall Wy
School District:Charlotte-Mecklenburg Schools
| Name | Grades | Distance |
|---|---|---|
Tuckaseegee Elementary 2028 Little Rock Road, Charlotte, NC 28214 | K-5 | 1.1 mi |
Whitewater Middle School 10201 Running Rapids Road, Charlotte, NC 28214 | 6-8 | 3.1 mi |
West Mecklenburg High 7400 Tuckaseegee Road, Charlotte, NC 28214 | 9-12 | 1.4 mi |
Disclaimer:
School attendance boundaries provided by ATTOM Data Solutions and are for reference only. Contact the school directly to verify enrollment eligibility.
Price & Sales History for 6424 Starfall Wy
Date
Details
Price
Change
Source
9/21/2026
Listed
$274,990
—
MLS
Disclaimer: Historical sales information is derived from public records provided by the county offices. Information is not guaranteed and should be independently verified.

Estimate the Cost
Estimate the Cost for 6424 Starfall Wy
6424 Starfall Way, Charlotte, NC 28214 (MLS# 4427217) is a Townhouse property with 3 bedrooms, 2 full bathrooms and 1 partial bathroom. 6424 Starfall Way is currently listed for $274,990 and was received on September 21, 2026. Want to learn more about 6424 Starfall Way? Do you have questions about finding other Townhouse real estate for sale in Charlotte? You can browse all Charlotte real estate or contact a Coldwell Banker agent to request more information.