This is a carousel with tiles that activate property listing cards. Use the previous and next buttons to navigate.
1/1
$949,000
This is a carousel with tiles that activate property listing cards. Use the previous and next buttons to navigate.
1/1
Property Description
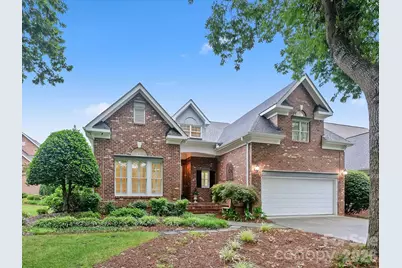
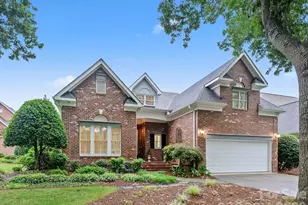
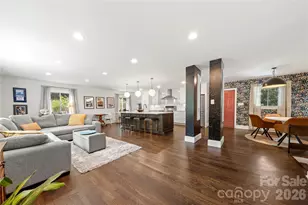
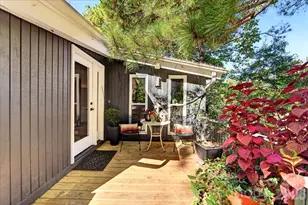
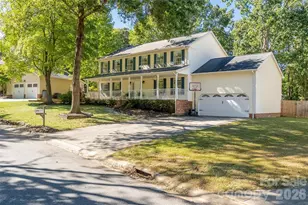
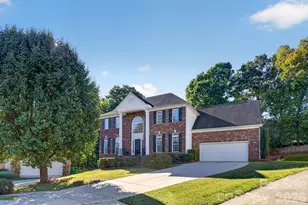
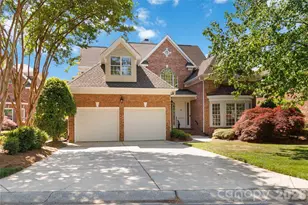
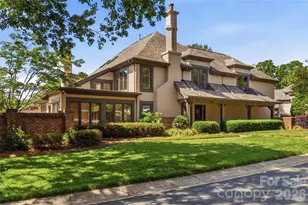
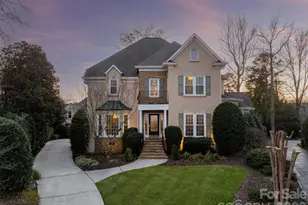
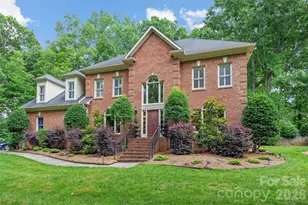
Experience the ease of one-level living combined with the convenience of virtually maintenance-free luxury in this beautifully crafted Simonini Custom home. Perfectly, situated in the heart of Piper Glen, this exceptional residence offers an open-concept design with timeless elegance and thoughtfully curated upgrades throughout. The inviting great room features a classic fireplace and flows seamlessly into the spacious dining area and gourmet chef's kitchen, complete with an oversized breakfast bar, stainless appliances, gas cooktop, and abundant prep space-ideal for entertaining family and friends. The luxurious main-level primary retreat is a private sanctuary, showcasing a trey ceiling, spa-inspired bath, generous walk-in closet, and exceptional comfort. A second main-level bedroom with vaulted ceiling and adjacent full bath provides the perfect space for guests or multigenerational living. Upstairs, discover an incredible private retreat featuring a full bath, a vaulted flex room currently designed to accommodate a state-of- the art virtual golf simulator and fitness studio with skylights, plus a separate bonus room ideal for private home office, or hobby space. Hidden throughout are delightful surprises, including a charming secret room and expansive walk-in storage. Step outside to the private brick terrace spanning the rear of the home-the perfect setting for morning coffee, evening cocktails, or quiet outdoor relaxation. Additional highlights include- refinished hardwood floors, fresh interior paint, tankless water heater, updated laundry room and exceptional storage throughout Enjoy an unbeatable location just minutes from McAlpine Creek Greenway, Piper Glen Shops, Restaurants, Trader Joe's and Starbucks. Offering an exceptional combination of luxury, functionality, and an enviable location, this one-of-a kind home is truly a rare opportunity in Piper Glen. WELCOME HOME!
Full Property Details
Full Property Details for 6505 Enclave Pl
General
- Sold For: $949,000
- HOA FEE: $345/month
- Status: Closed
- Type: Single Family
- Source: Charlotte_Regional_Realtor_Association
- MLS ID: 4407876
- Added to Site: 23 day(s) ago
Interior
- Interior Features: Attic Walk In, Open Floorplan, Pantry, Storage, Walk-In Closet(s)
- Fireplace: Yes
- Fireplace(s): Den, Electric, Den, Electric
- Appliances: Dishwasher, Disposal, Dryer, Gas Range, Gas Water Heater, Microwave, Refrigerator
- Flooring: Carpet, Wood
Rooms
Bathrooms
- Total Bathrooms: 3
- Full Bathrooms: 3
- Upper - Full Baths: 1
- Main - Full Baths: 2
Bedrooms
- Total Bedrooms: 4
- Bedrooms Upper: 1
- Bedrooms Main & Up: 3
Other Rooms
- Laundry: Laundry Room, Main Level, Sink
Additional Information
- Shared Amenities: Business Center, Cabana, Clubhouse, Fitness Center, Golf, Outdoor Pool, Pickleball, Putting Green, Sidewalks, Street Lights, Tennis Court(s)
- Pool: Yes
Exterior
- Exterior Features: Lawn Maintenance
Parking
- Garage: Yes
- Garage Spaces: 2
- Parking Features: Attached Garage, Garage Door Opener, Garage Faces Front
Location
- County: Mecklenburg
- Subdivision: Piper Glen
School Information
- Elementary School: McAlpine
- Middle School: South Charlotte
- High School: Ballantyne Ridge
Community
- Assoc. Name: Enclave Home Owners' Assoc,
Heating & Cooling
- Cooling Type: Ceiling Fan(s), Central Air, Zoned
- Heating Type: Forced Air, Natural Gas, Zoned
Utilities
- Sewer: Public Sewer
- Water: City
- Utility Description: Cable Connected, Electricity Connected, Phone Connected
Structural Information
- Architectural Style: Transitional
- Builder: Simonini Builders
- Construction: Site Built
- Exterior Const.: Brick Full
- Roof: Composition
- Upper: 1,251 Sq. Ft.
- Main/1st Level: 2,136 Sq. Ft.
- Year Built: 1996
Lot Features
- Street/Road Desc.: Concrete, Paved
Financial Considerations
- Association Fee: $345
- Assoc Fee Freq.: Monthly
- Terms: Cash, Conventional
Disclosures and Reports
- Restrictions: Architectural Review
- Property ID: 225-491-11
- Lot Number: 40270-143
Listed and Sold by Howard Hanna Allen Tate SouthPark

Get Pre-Approved Today
Schools
Schools serving 6505 Enclave Pl
School District:Charlotte-Mecklenburg Schools
| Name | Grades | Distance |
|---|---|---|
Mcalpine Elementary 9100 Carswell Lane, Charlotte, NC 28277 | PK-5 | 0.8 mi |
South Charlotte Middle 8040 Strawberry Lane, Charlotte, NC 28277 | 6-8 | 1.2 mi |
Disclaimer:
School attendance boundaries provided by ATTOM Data Solutions and are for reference only. Contact the school directly to verify enrollment eligibility.
Price & Sales History for 6505 Enclave Pl
Date
Details
Price
Change
Source
8/20/2026
Sold
$949,000
—
MLS
7/30/2026
Listed
$949,000
—
MLS
Disclaimer: Historical sales information is derived from public records provided by the county offices. Information is not guaranteed and should be independently verified.
6505 Enclave Place, Charlotte, NC 28277 (MLS# 4407876) is a Single Family property that was sold at $949,000 on August 20, 2026. Want to learn more about 6505 Enclave Place? Do you have questions about finding other Single Family real estate for sale in Charlotte? You can browse all Charlotte real estate or contact a Coldwell Banker agent to request more information.