

This is a carousel with tiles that activate property listing cards. Use the previous and next buttons to navigate.
1/43
$2,850 Just Listed
This is a carousel with tiles that activate property listing cards. Use the previous and next buttons to navigate.
1/43
Property Description
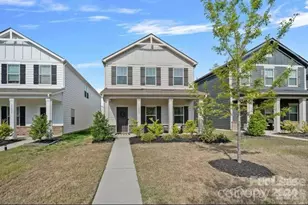
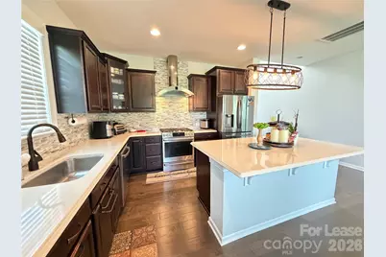
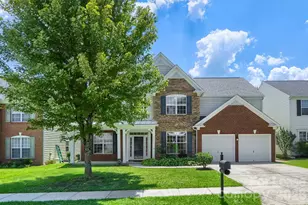
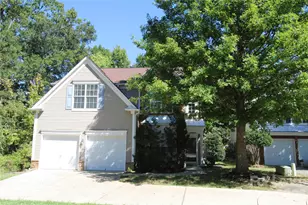
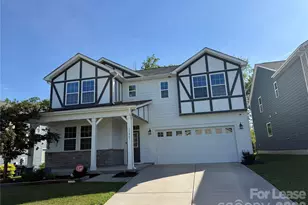
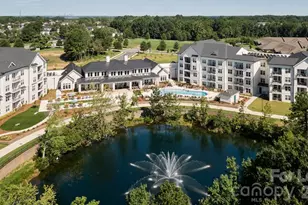
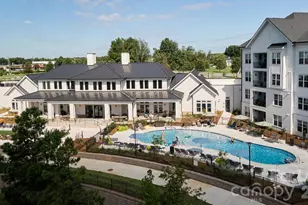
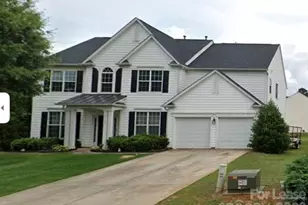
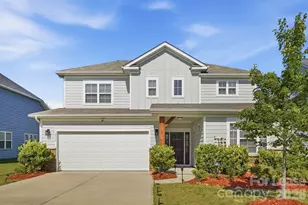
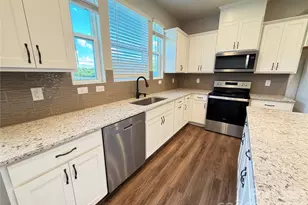
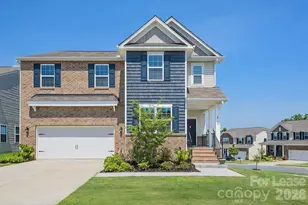
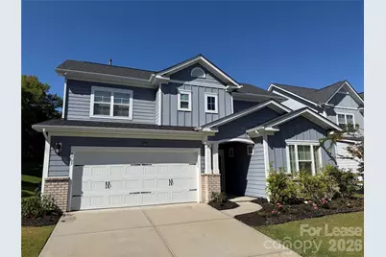
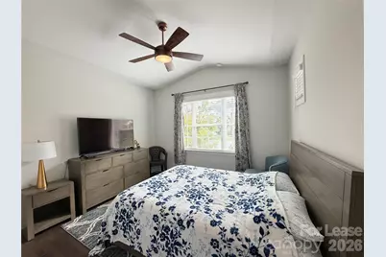
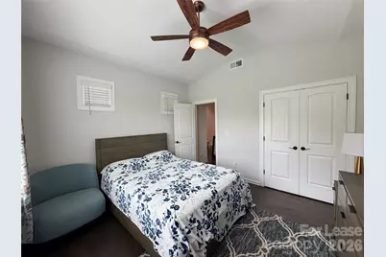
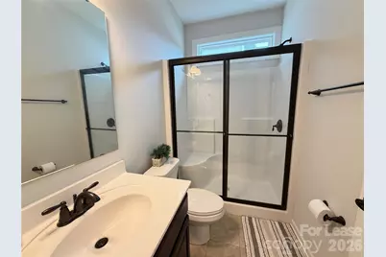
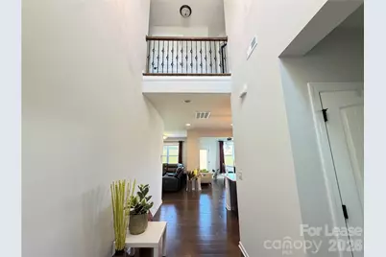
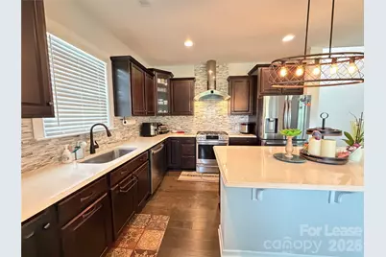
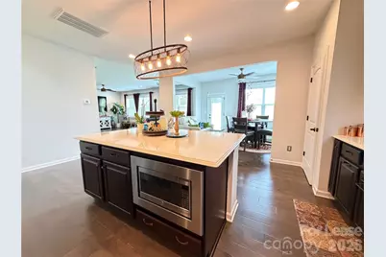
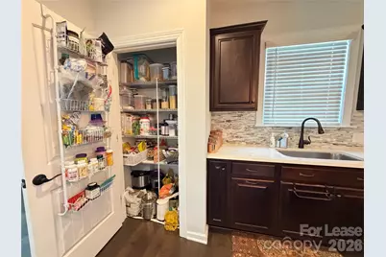
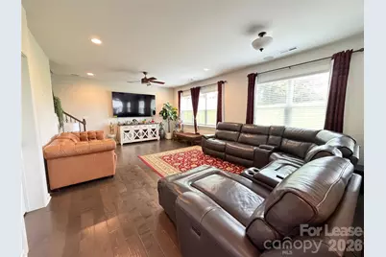
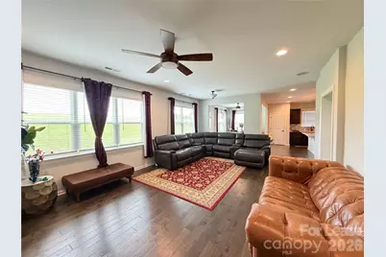
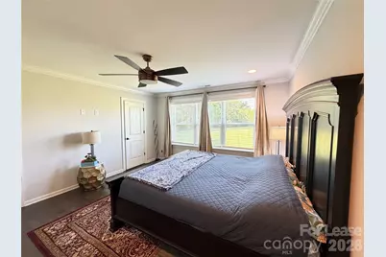
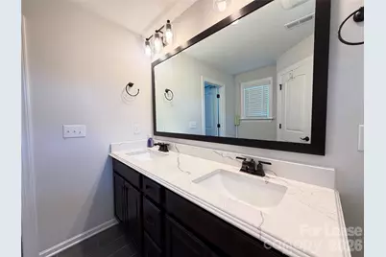
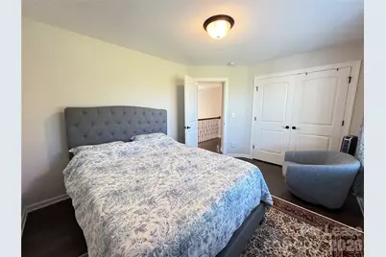
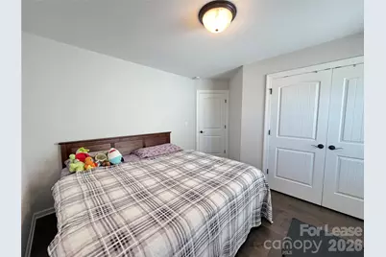
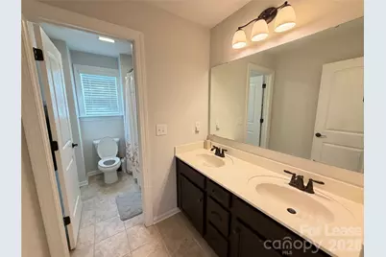
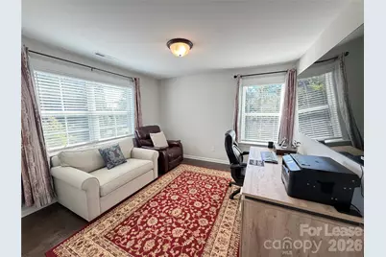
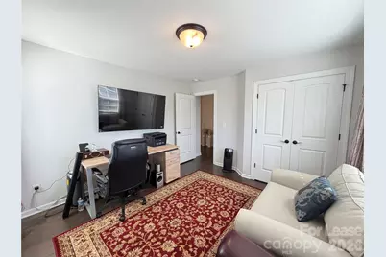
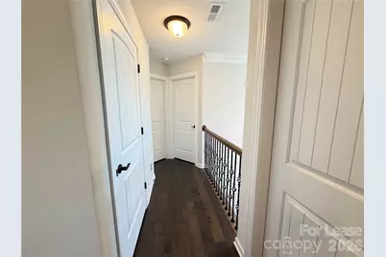
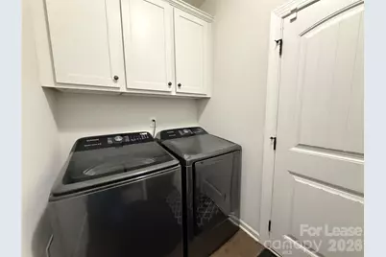
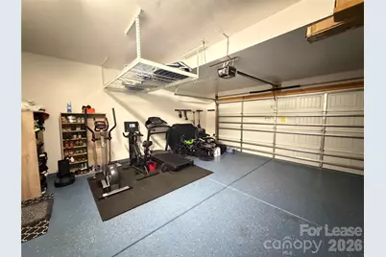
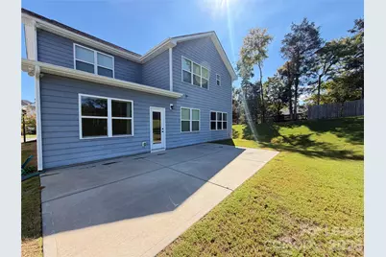
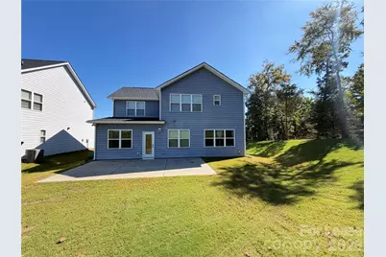
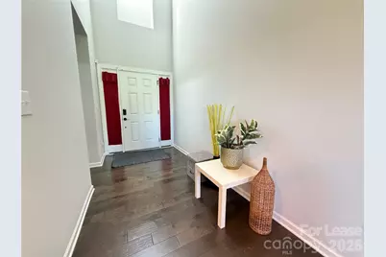
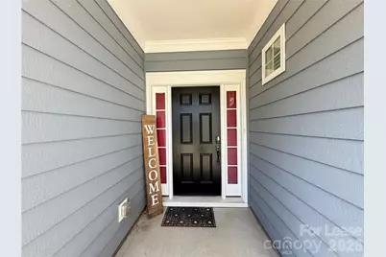
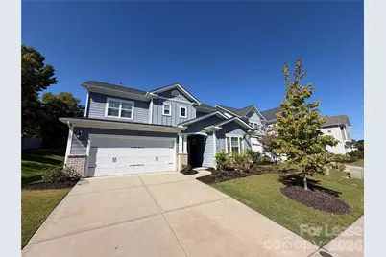
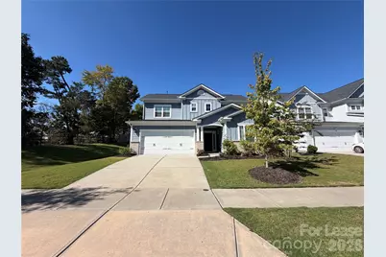
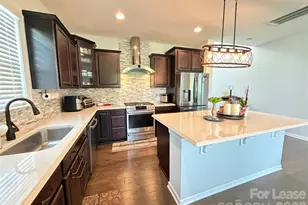
Welcome home to this beautiful and spacious 5-bedroom, 3-bath single-family home offering an impressive blend of style, comfort, and functionality! Step inside through the grand two-story foyer and into a bright, open-concept main level designed for both everyday living and entertaining. The first floor features a bedroom and full bath with a walk-in shower-perfect for guests, a home office, or flexible living space. At the heart of the home is the beautifully upgraded kitchen featuring a gas range, stainless steel appliances, statement vent hood, built-in pull-out microwave, abundant cabinetry, and a large center island overlooking the spacious dining and living areas. From the dining area, step outside to the peaceful rear patio-an inviting space to relax and unwind. Convenience continues with a dedicated drop zone and laundry area located near the garage entrance, with washer and dryer included. The attached 2-car garage features an epoxy-coated floor for easy maintenance along with plenty of additional storage space. Upstairs, you'll find four additional bedrooms, including a spacious primary suite with a private ensuite bath featuring a walk-in shower and a custom-designed closet. Three additional bedrooms and another full bath with a tub/shower combination complete the second floor, providing plenty of room and flexibility. Outside, enjoy a large driveway offering additional parking and one of the home's best conveniences - the neighborhood pool is located directly across the street! Conveniently located near shopping, dining, and major commuter routes, providing easy access throughout Charlotte and surrounding areas. With a highly functional floor plan, upgraded finishes, generous living space, and convenient community amenities, this home has so much to offer. Washer and dryer included. Pets are conditional upon approval. Schedule your showing today and come see everything this beautiful home has to offer!
Full Property Details
Full Property Details for 6507 Wildbrook Dr
General
- Rent: $2,850
- Status: Active
- Type: Rental
- Source: Charlotte_Regional_Realtor_Association
- MLS ID: 4431765
- Updated: 10/7/2026
- Added to Site: 6 day(s) ago
Rental Information
- Lease Terms: 12 Months
- Date Available: 10/25/2026
Interior
- Interior Features: Attic Stairs Pulldown, Drop Zone, Entrance Foyer, Kitchen Island, Open Floorplan, Pantry, Storage, Walk-In Closet(s)
- Appliances: Convection Microwave, Convection Oven, Dishwasher, Exhaust Hood, Freezer, Gas Range, Refrigerator with Ice Maker, Tankless Water Heater, Washer/Dryer
- Flooring: Tile, Wood
Rooms
Bathrooms
- Total Bathrooms: 3
- Full Bathrooms: 3
- Upper - Full Baths: 2
- Main - Full Baths: 1
Bedrooms
- Total Bedrooms: 5
- Bedrooms Upper: 4
- Bedrooms Main & Up: 1
Other Rooms
- Laundry: In Unit, Inside, Laundry Room, Upper Level
Additional Information
- Shared Amenities: Outdoor Pool, Sidewalks, Street Lights
- Pool: Yes
Exterior
- Exterior Features: Lawn Maintenance
Parking
- Garage: Yes
- Garage Description: 420 Sq. Ft.
- Garage Spaces: 2
- Parking Features: Driveway, Attached Garage, Garage Door Opener, Garage Faces Front
Location
- County: Mecklenburg
- Subdivision: Lantana
School Information
- Elementary School: Highland Creek
- Middle School: Ridge Road
- High School: Mallard Creek
Community
- Pets: Conditional, Breed Restrictions, Number Limit, Size L
Heating & Cooling
- Cooling Type: Central Air, Zoned
- Heating Type: Forced Air, Zoned
Utilities
- Sewer: Public Sewer
- Water: City
Structural Information
- Roof: Architectural Shingle
- Entry Floor Number: 1
- Upper: 1,317 Sq. Ft.
- Main/1st Level: 1,277 Sq. Ft.
- Year Built: 2021
Lot Features
- Street/Road Desc.: Concrete, Paved
- Lot Features: Cleared
Financial Considerations
- Security Deposit: $2,850
- Pet Deposit: $300
- Tenant Pays: All Utilities, Electricity, Gas, Internet, Water
Disclosures and Reports
- Property ID: 029-766-67
Listed by Dreamdoor Realty LLC
Schools
Schools serving 6507 Wildbrook Dr
School District:Charlotte-Mecklenburg Schools
| Name | Grades | Distance |
|---|---|---|
Highland Creek Elementary 7242 Highland Creek Parkway, Charlotte, NC 28269 | K-5 | 1.2 mi |
Ridge Road Middle School 7260 Highland Creek Parkway, Charlotte, NC 28269 | 6-8 | 1.3 mi |
Mallard Creek High 3825 Johnston Oehler Road, Charlotte, NC 28269 | 9-12 | 2.2 mi |
Disclaimer:
School attendance boundaries provided by ATTOM Data Solutions and are for reference only. Contact the school directly to verify enrollment eligibility.
Price History for 6507 Wildbrook Dr
Date
Details
Price
Change
Source
10/06/2026
Listed
$2,850
—
MLS
Disclaimer: Historical sales information is derived from public records provided by the county offices. Information is not guaranteed and should be independently verified.

6507 Wildbrook Drive, Charlotte, NC 28269 (MLS# 4431765) is a Rental property with 5 bedrooms and 3 full bathrooms. 6507 Wildbrook Drive is currently listed for rent at $2,850 and was received on October 06, 2026. Want to learn more about 6507 Wildbrook Drive? Do you have questions about finding other real estate for sale or rent in Highland Creek? You can browse all Highland Creek rentals or contact a Coldwell Banker agent to request more information.