This is a carousel with tiles that activate property listing cards. Use the previous and next buttons to navigate.
1/1
$751,000
This is a carousel with tiles that activate property listing cards. Use the previous and next buttons to navigate.
1/1
Property Description
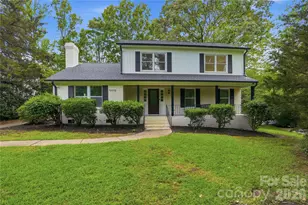
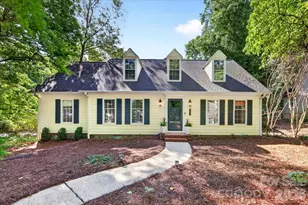
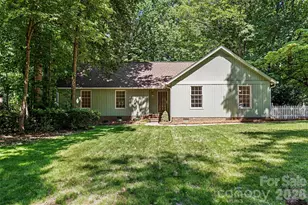
*MULTIPLE OFFERS RECEIVED. Tucked among beautiful tree-lined streets, this warm and inviting home exudes personality. It's been extensively updated over the past 5 years for comfortable everyday living and easy entertaining. The outdoor space includes a Trex deck and screened porch that span the entire back of the house, plus a professionally landscaped, fenced backyard and a hardscape patio - creating a true extension of the living space. Inside, the updated kitchen features SS appliances including a gas range as well as professionally painted cabinetry, quartz countertops with waterfall edge, honeycomb tile backsplash, and updated hardware. Additional improvements include built-ins & gas logs in the family room, fresh interior and exterior paint, plantation shutters on front of home, vinyl replacement windows, LVP flooring throughout, epoxy garage floors, new vinyl barrier in crawlspace, enclosed unheated basement storage (around the side of house), whole-house surge protector, gutter guards, and more. Located just minutes from Uptown Charlotte and Downtown Matthews, the neighborhood offers a true sense of community with shaded streets perfect for walks and bike rides. And one unforgettable feature sets this home apart - a hidden secret passageway in the bonus/bedroom that adds a fun and unique touch. Don't miss this rare opportunity to own in the desirable Alexander Rd corridor. Relocation addenda and corporate disclosures apply to this sale. Please contact your buyer's agent for the full disclosure package. *Easement runs through backyard. See survey in attachments for details. Chimney/fireplace sold as-is, no known problems. HVAC appears to be 2014 up/1987 down
Full Property Details
Full Property Details for 6512 Tuskan Dr
General
- Sold For: $751,000
- Status: Closed
- Type: Single Family
- Source: Charlotte_Regional_Realtor_Association
- MLS ID: 4379604
- Added to Site: 61 day(s) ago
Interior
- Interior Features: Attic Stairs Pulldown, Attic Walk In, Pantry, Storage, Walk-In Closet(s)
- Fireplace: Yes
- Fireplace(s): Family Room, Gas Log, Family Room, Gas Log
- Appliances: Dishwasher, Disposal, Dryer, ENERGY STAR Qualified Refrigerator, Exhaust Fan, Freezer, Gas Range, Gas Water Heater, Microwave, Plumbed For Ice Maker, Refrigerator with Ice Maker, Self Cleaning Oven, Washer/Dryer
- Flooring: Carpet, Tile, Vinyl
Rooms
Bathrooms
- Total Bathrooms: 3
- Full Bathrooms: 2
- Half Bathrooms: 1
- Upper - Full Baths: 2
- Main - 1/2 Baths: 1
Bedrooms
- Total Bedrooms: 4
- Bedrooms Upper: 4
Other Rooms
- Laundry: Electric Dryer Hookup, Inside, Laundry Room, Lower Level
Additional Information
- Shared Amenities: Street Lights
Parking
- Garage: Yes
- Garage Description: 442 Sq. Ft.
- Garage Spaces: 2
- Parking Features: Attached Garage, Garage Door Opener, Garage Faces Front
Location
- County: Mecklenburg
- Subdivision: Crown Colony Estates
- Driving Directions: Providence Rd south to L on Alexander. L on Shaftesbury, R on Essington, R on Tuskan. Home is on the right.
School Information
- Elementary School: Lansdowne
- Middle School: McClintock
- High School: East Mecklenburg
Heating & Cooling
- Cooling Type: Ceiling Fan(s), Central Air, Wall Unit(s)
- Heating Type: Heat Pump, Natural Gas
Utilities
- Sewer: Public Sewer
- Water: City
- Utility Description: Cable Available, Electricity Connected, Fiber Optics, Natural Gas, Satellite Internet Available
Structural Information
- Architectural Style: Traditional
- Construction Status: Completed
- Construction: Site Built
- Exterior Const.: Hardboard Siding
- Roof: Architectural Shingle
- Upper: 1,388 Sq. Ft.
- Main/1st Level: 1,149 Sq. Ft.
- Year Built: 1987
Lot Features
- Street/Road Desc.: Concrete, Paved
- Lot Features: Cleared, Wooded
- Fencing (Description): Back Yard
Financial Considerations
- Terms: Cash, Conventional, VA Loan
Disclosures and Reports
- Special Conditions: Relocation
- Property ID: 213-083-12
- Lot Number: 36316-451
Listed by Howard Hanna Allen Tate Southpark
Sold by Keller Williams Ballantyne Area

Get Pre-Approved Today
Schools
Schools serving 6512 Tuskan Dr
School District:Charlotte-Mecklenburg Schools
| Name | Grades | Distance |
|---|---|---|
Lansdowne Elementary 6400 Prett Court, Charlotte, NC 28270 | K-5 | 1.5 mi |
McClintock Middle School 1925 Rama Road, Charlotte, NC 28212 | 6-8 | 3.9 mi |
East Mecklenburg High 6800 Monroe Road, Charlotte, NC 28212 | 9-12 | 3.7 mi |
Disclaimer:
School attendance boundaries provided by ATTOM Data Solutions and are for reference only. Contact the school directly to verify enrollment eligibility.
Price & Sales History for 6512 Tuskan Dr
Date
Details
Price
Change
Source
6/30/2026
Sold
$751,000
2.88%
MLS
5/12/2026
Listed
$730,000
—
MLS
Disclaimer: Historical sales information is derived from public records provided by the county offices. Information is not guaranteed and should be independently verified.
6512 Tuskan Drive, Charlotte, NC 28270 (MLS# 4379604) is a Single Family property that was sold at $751,000 on June 30, 2026. Want to learn more about 6512 Tuskan Drive? Do you have questions about finding other Single Family real estate for sale in Charlotte? You can browse all Charlotte real estate or contact a Coldwell Banker agent to request more information.