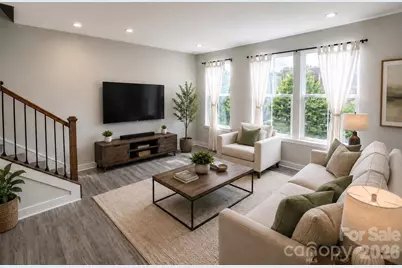
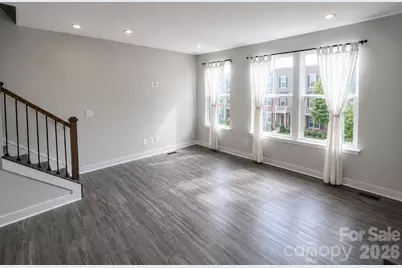
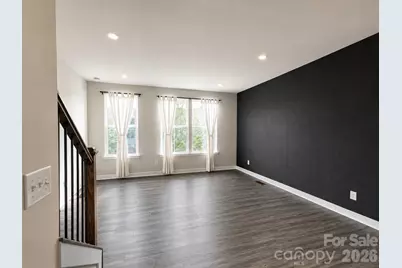
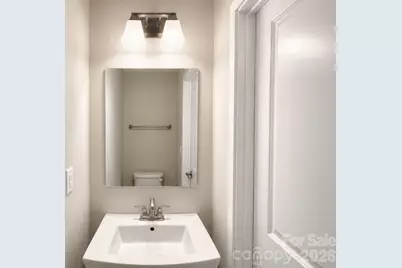
This is a carousel with tiles that activate property listing cards. Use the previous and next buttons to navigate.
$408,000 Just Listed
This is a carousel with tiles that activate property listing cards. Use the previous and next buttons to navigate.
Full Property Details for 658 Uwharrie River Rd
General
- Price: $408,000
- HOA FEE: $200/month
- Status: Active
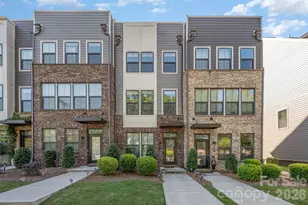
- Type: Townhouse
- Source: Charlotte_Regional_Realtor_Association
- MLS ID: 4404339
- Updated: Today (7/16/2026)
- Added to Site: Today
Interior
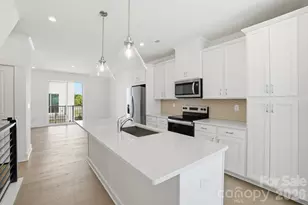
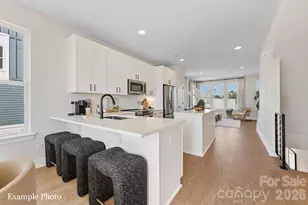
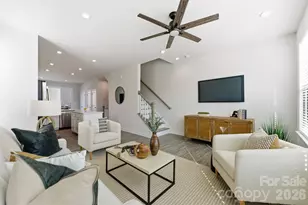
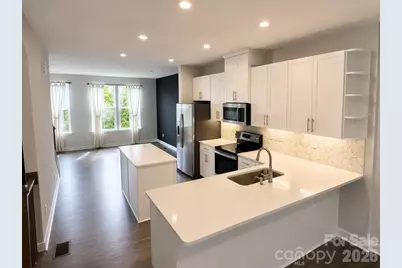
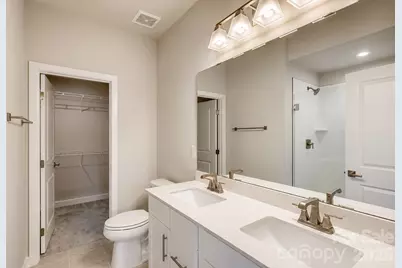
- Interior Features: Breakfast Bar, Cable Prewire, Entrance Foyer, Kitchen Island, Open Floorplan, Pantry, Storage, Walk-In Closet(s)
- Appliances: Convection Oven, Dishwasher, Disposal, Dryer, Electric Oven, Electric Range, Electric Water Heater, Exhaust Fan, Freezer, Induction Cooktop, Microwave, Oven, Plumbed For Ice Maker, Refrigerator, Self Cleaning Oven, Washer, Washer/Dryer
Rooms
Bathrooms
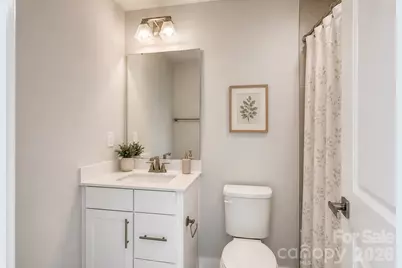
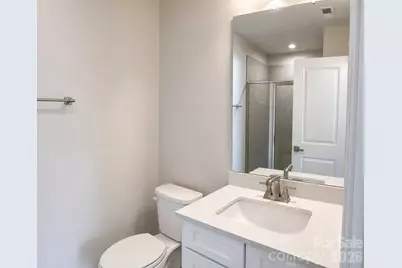
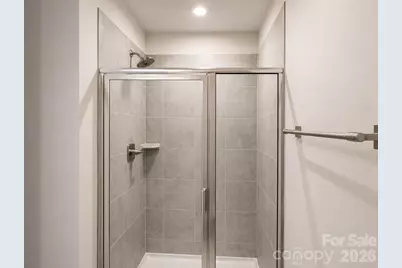
- Total Bathrooms: 4
- Full Bathrooms: 3
- Half Bathrooms: 1
- Upper 3 - Full Baths: 1
- Upper - Full Baths: 2
- Main - 1/2 Baths: 1
Bedrooms
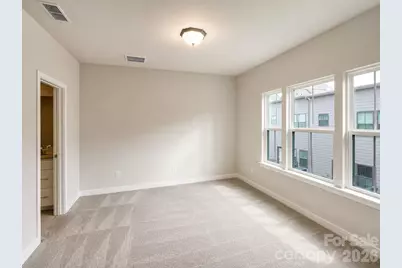
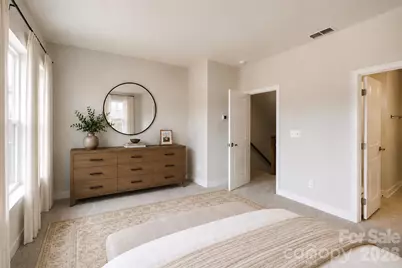
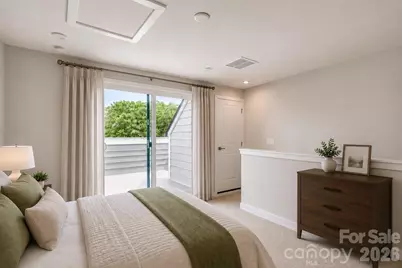
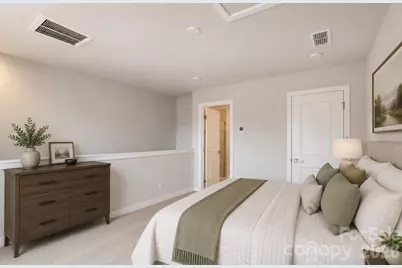
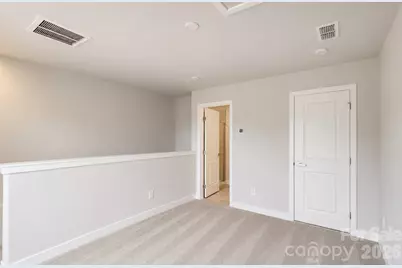
- Total Bedrooms: 3
- Bedrooms Upper: 2
Other Rooms
- Laundry: Electric Dryer Hookup, In Unit, Inside, Laundry Closet, Upper Level
Additional Information
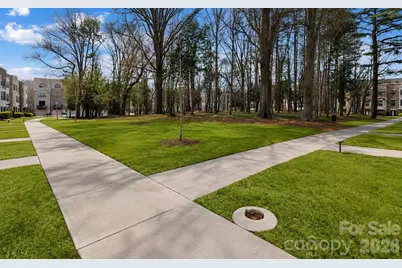
- Shared Amenities: Dog Park, Street Lights
Exterior
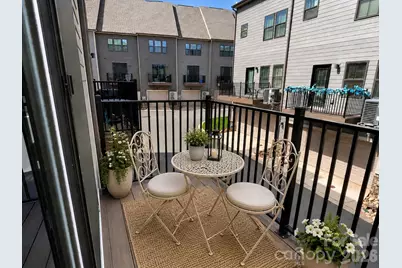
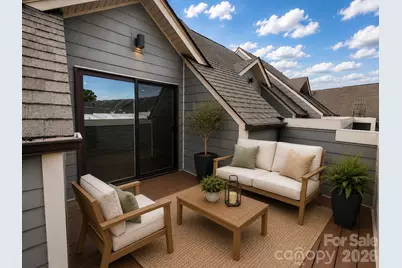
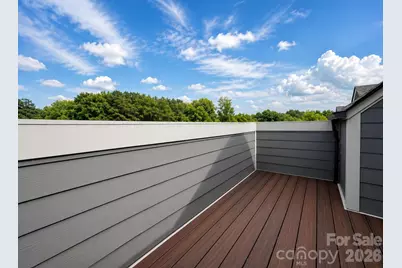
- Exterior Features: Rooftop Terrace
Parking
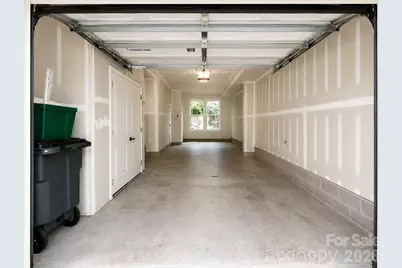
- Garage: Yes
- Garage Description: 557 Sq. Ft.
- Garage Spaces: 2
- Parking Features: Attached Garage, Garage Door Opener, Garage Faces Rear, On Street, Tandem
Location
- County: Mecklenburg
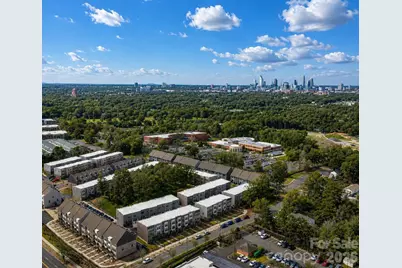
- Subdivision: Wendover Green
School Information
- Elementary School: Billingsville Cotswold
- Middle School: Alexander Graham
- High School: Myers Park
Community
- Assoc. Name: KUESTER MANAGEMENT GROUP
- Pets Allowed: Yes
- Pets: Yes
Heating & Cooling
- Cooling Type: Central Air, Electric, Heat Pump, Zoned
- Heating Type: Central, Electric, Forced Air, Heat Pump, Zoned
Utilities
- Sewer: Public Sewer
- Water: City
Structural Information
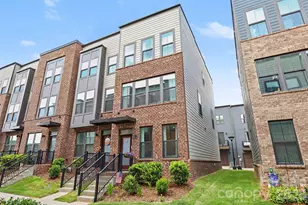
- Architectural Style: Modern
- Construction: Site Built
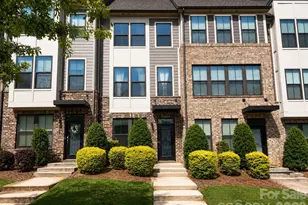
- Exterior Const.: Brick Partial, Fiber Cement
- Roof: Composition
- Entry Floor Number: 1
- Upper: 643 Sq. Ft.
- Lower: 86 Sq. Ft.
- Main/1st Level: 643 Sq. Ft.
- Year Built: 2020
Manufactured Home
- Land Included: Yes
Lot Features
- Street/Road Desc.: Concrete, Paved
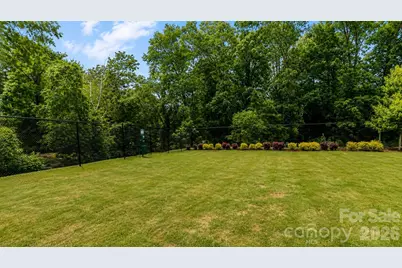
- Lot Features: Wooded
Financial Considerations
- Association Fee: $200
- Assoc Fee Freq.: Monthly
- Terms: Cash, Conventional, FHA, VA Loan
Disclosures and Reports
- Restrictions: Architectural Review, Other - See Remarks
- Property ID: 157-074-26
- Lot Number: 35262/855
Listed by Realty Dynamics Inc.
Schools serving 658 Uwharrie River Rd
| Name | Grades | Distance |
|---|---|---|
Billingsville Elementary 124 Skyland Avenue, Charlotte, NC 28205 | K-2 | 0.6 mi |
Cotswold Elementary 300 Greenwich Road, Charlotte, NC 28211 | 3-5 | 0.9 mi |
Alexander Graham Middle 1800 Runnymede Lane, Charlotte, NC 28211 | 6-8 | 2.3 mi |
Myers Park High 2400 Colony Road, Charlotte, NC 28209 | 9-12 | 2.2 mi |
Price & Sales History for 658 Uwharrie River Rd
Tax History for 658 Uwharrie River Rd
Estimate the Cost for 658 Uwharrie River Rd
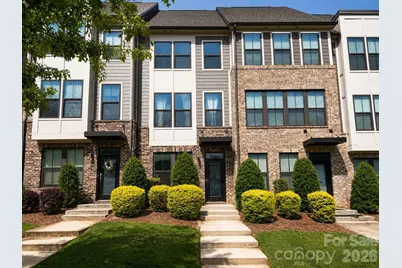
658 Uwharrie River Road, Charlotte, NC 28211 (MLS# 4404339) is a Townhouse property with 3 bedrooms, 3 full bathrooms and 1 partial bathroom. 658 Uwharrie River Road is currently listed for $408,000 and was received on July 16, 2026. Want to learn more about 658 Uwharrie River Road? Do you have questions about finding other Townhouse real estate for sale in Charlotte? You can browse all Charlotte real estate or contact a Coldwell Banker agent to request more information.