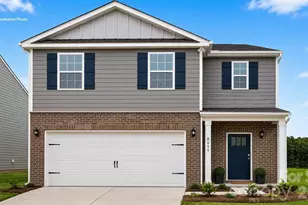
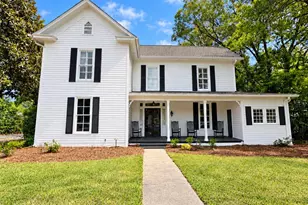
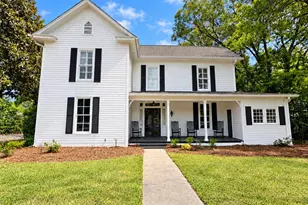
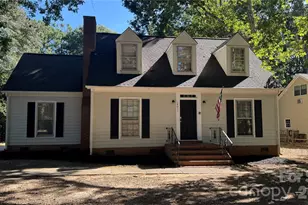
This is a carousel with tiles that activate property listing cards. Use the previous and next buttons to navigate.
1/36
$458,900
This is a carousel with tiles that activate property listing cards. Use the previous and next buttons to navigate.
1/36
Property Description
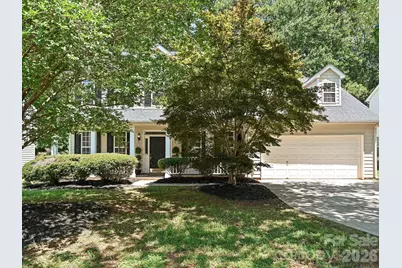
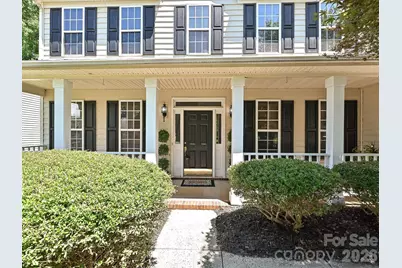
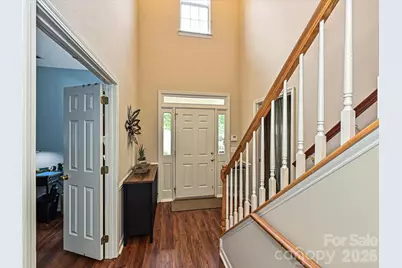
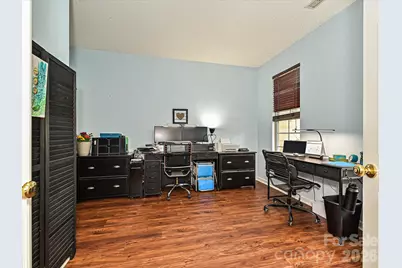
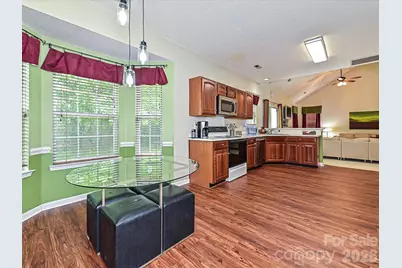
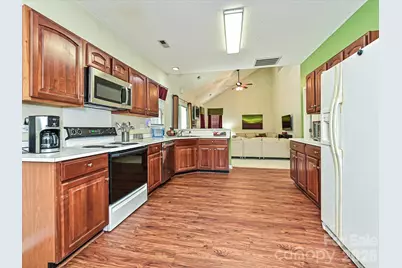
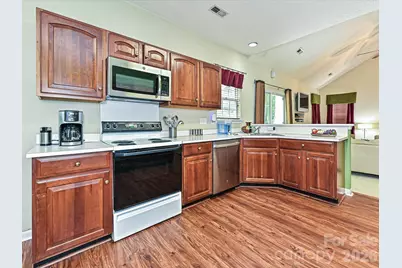
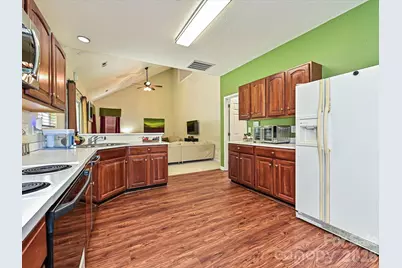
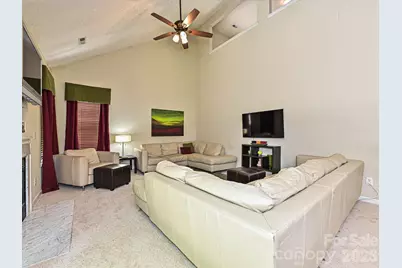
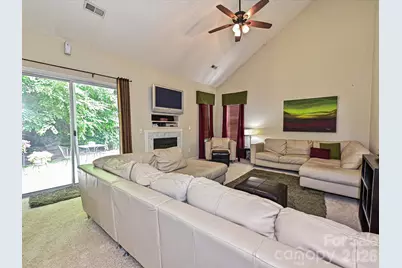
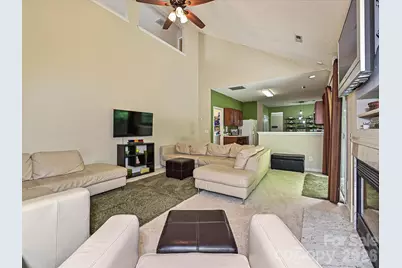
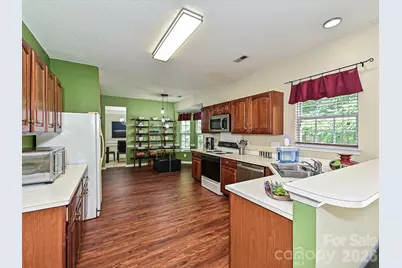
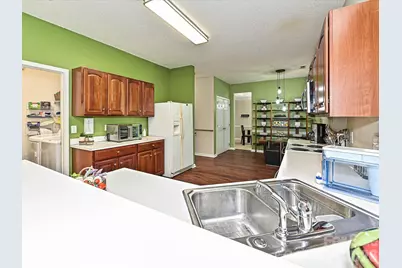
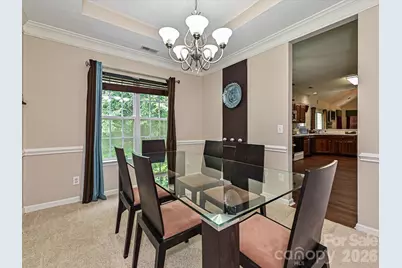
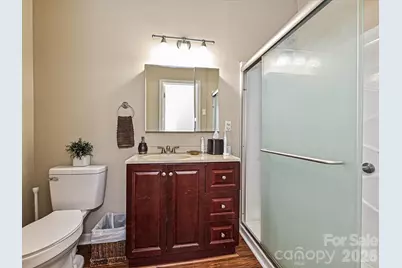
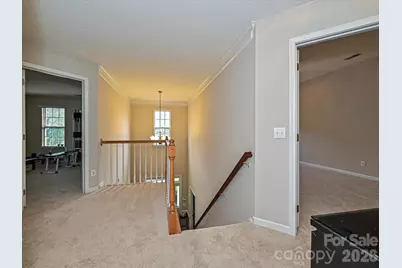
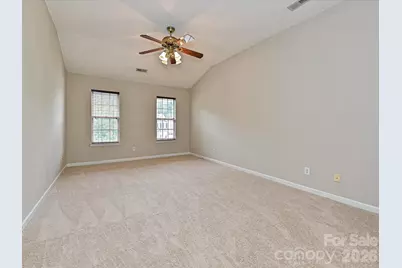
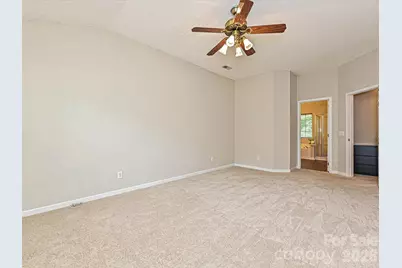
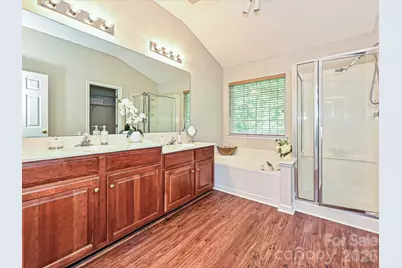
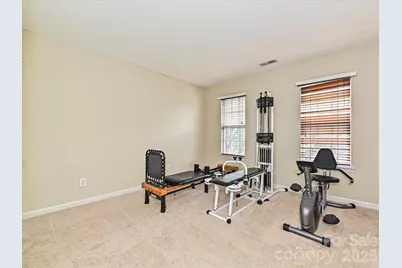
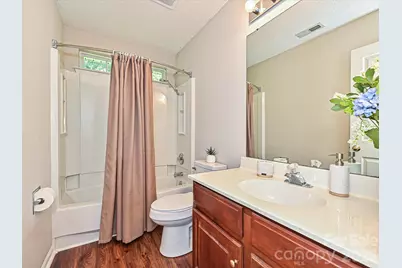
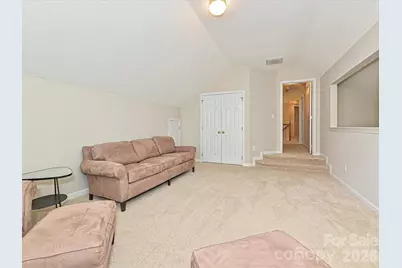
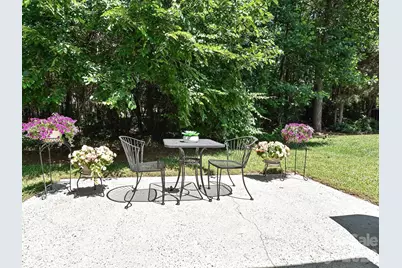
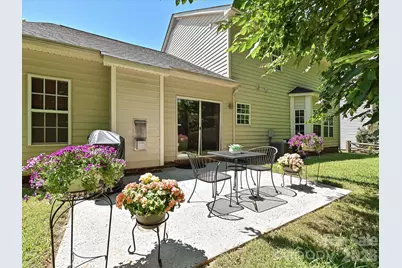
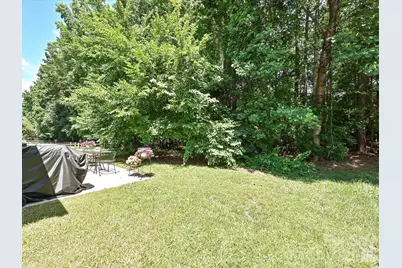
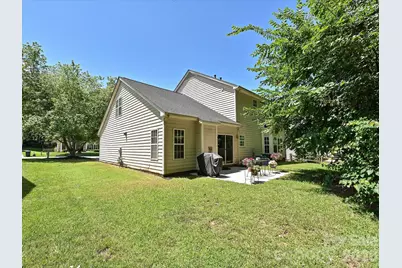
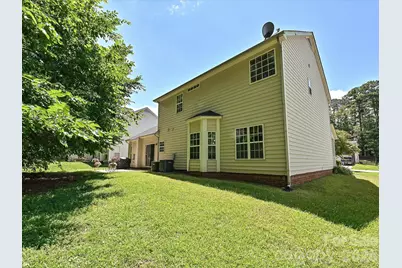
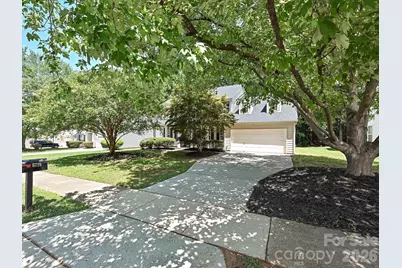
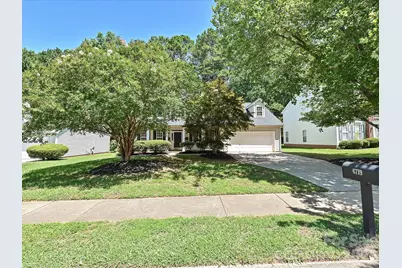
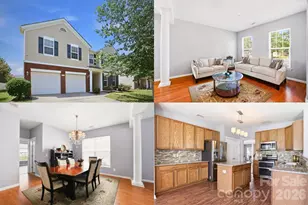
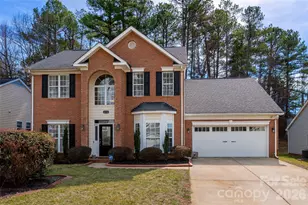
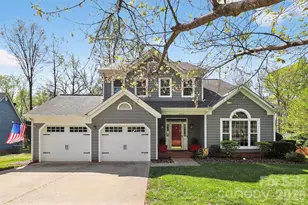
Spacious and versatile, this beautifully maintained home features two primary suites-one on the main level and one upstairs-ideal for multi-generational living or added privacy. In addition to the dual primary bedrooms, you'll find three additional bedrooms, a dedicated office, and three full bathrooms, offering plenty of space for today's lifestyle. The open-concept floor plan includes a generous 19' x 14' family room, a bright breakfast nook, and a formal dining room-perfect for both everyday living and entertaining. The upstairs primary suite is a true retreat, complete with a massive dual-sink vanity, garden tub, separate shower, private water closet, and an oversized walk-in closet. Recent updates include brand new LVP flooring and carpet, new toilets, and fresh interior paint, New Roof 2020, AC units replaced 2019 & 2025 making this home move-in ready. Enjoy outdoor living on the expansive covered front porch or unwind on the back patio with natural tree-lined privacy. Located in a highly desirable amenity-rich community, residents enjoy access to a clubhouse, 2 outdoor pools, pickleball and tennis courts, game court, playground, scenic pond, sidewalks, and walking trails.
Full Property Details
Full Property Details for 6719 Reedy Creek Rd
General
- Price: $458,900
- HOA FEE: $47/month
- HOA FEE FREQ.: Annually
- Status: Active
- Type: Single Family
- Source: Charlotte_Regional_Realtor_Association
- MLS ID: 4395097
- Updated: 7/2/2026
- Added to Site: 9 day(s) ago
Interior
- Interior Features: Garden Tub, Open Floorplan, Pantry, Walk-In Closet(s)
- Fireplace: Yes
- Fireplace(s): Family Room, Gas, Family Room, Gas
- Appliances: Dishwasher, Disposal, Electric Range, Gas Water Heater, Microwave, Refrigerator with Ice Maker
- Flooring: Carpet, Vinyl
Rooms
Bathrooms
- Total Bathrooms: 3
- Full Bathrooms: 3
- Upper - Full Baths: 2
- Main - Full Baths: 1
Bedrooms
- Total Bedrooms: 5
- Bedrooms Upper: 4
- Bedrooms Main & Up: 1
Other Rooms
- Laundry: Electric Dryer Hookup, Laundry Room, Main Level, Washer Hookup
Parking
- Garage: Yes
- Garage Description: 480 Sq. Ft.
- Garage Spaces: 2
- Parking Features: Attached Garage, Garage Faces Front
Location
- County: Mecklenburg
- Subdivision: Bradfield Farms
School Information
- Elementary School: Clear Creek
- Middle School: Northeast
- High School: Rocky River
Community
- Assoc. Name: Bradfield Farms HOA
Heating & Cooling
- Cooling Type: Central Air
- Heating Type: Central, Natural Gas
Utilities
- Sewer: Public Sewer
- Water: Public
- Utility Description: Cable Connected, Electricity Connected, Natural Gas, Underground Power Lines, Underground Utilities
Structural Information
- Architectural Style: Traditional
- Construction: Site Built
- Exterior Const.: Vinyl
- Roof: Architectural Shingle
- Upper: 1,307 Sq. Ft.
- Main/1st Level: 1,416 Sq. Ft.
- Year Built: 1997
Lot Features
- Lot Dimensions: 75 x 169 x 107 x 169
- Street/Road Desc.: Concrete, Paved
- Lot Features: Level
Financial Considerations
- Association Fee: $561
- Assoc Fee Freq.: Annually
- Terms: Cash, Conventional, FHA, VA Loan
Disclosures and Reports
- Restrictions: Architectural Review
- Property ID: 111-373-23
- Lot Number: 18378-454
Listed by Calderon Realty Inc.

Get Pre-Approved Today
Schools
Schools serving 6719 Reedy Creek Rd
School District:Charlotte-Mecklenburg Schools
| Name | Grades | Distance |
|---|---|---|
Clear Creek Elementary, Charlotte, NC 13501 Albemarle Road, Charlotte, NC 28227 | PK-5 | 2 mi |
Northeast Middle 5960 Brickstone Drive, Charlotte, NC 28227 | 6-8 | 4.3 mi |
Rocky River High 10505 Clear Creek Commerce Drive, Mint Hill, NC 28227 | 9-12 | 2.3 mi |
Disclaimer:
School attendance boundaries provided by ATTOM Data Solutions and are for reference only. Contact the school directly to verify enrollment eligibility.
Price & Sales History for 6719 Reedy Creek Rd
Date
Details
Price
Change
Source
6/27/2026
Listed
$458,900
175.62%
MLS
2/10/2005
Sold
$166,500
—
Public Record
Disclaimer: Historical sales information is derived from public records provided by the county offices. Information is not guaranteed and should be independently verified.
Tax History
Tax History for 6719 Reedy Creek Rd
Year
Property Taxes
Change
Tax Assessment
Change
2025
$3,072
100%
$432,800
—
2023
-100%
$432,800
—
2023
$2,670
100%
$432,800
68%
2022
100%
$257,300
—
2021
100%
$257,300
—
2020
-100%
$257,300
—
2019
$2,251
9%
$257,300
42%
2018
$2,060
1%
$181,800
—
2017
$2,043
1%
$181,800
—
2016
$2,015
1%
$181,800
—
2015
$1,993
2%
$181,800
—
2013
$1,959
—
$181,800
—
Disclaimer: Historical tax information is derived from public records provided by the county offices. Information is not guaranteed and should be independently verified.
Estimate the Cost
Estimate the Cost for 6719 Reedy Creek Rd
6719 Reedy Creek Road, Charlotte, NC 28215 (MLS# 4395097) is a Single Family property with 5 bedrooms and 3 full bathrooms. 6719 Reedy Creek Road is currently listed for $458,900 and was received on June 27, 2026. Want to learn more about 6719 Reedy Creek Road? Do you have questions about finding other Single Family real estate for sale in Charlotte? You can browse all Charlotte real estate or contact a Coldwell Banker agent to request more information.