No photo available
$282,000 Coming Soon
Property Description
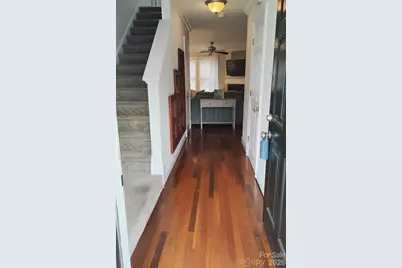
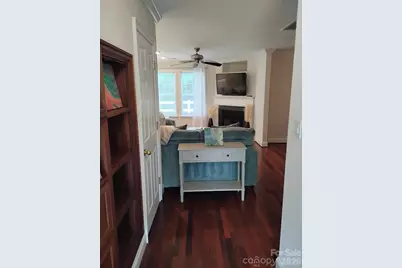
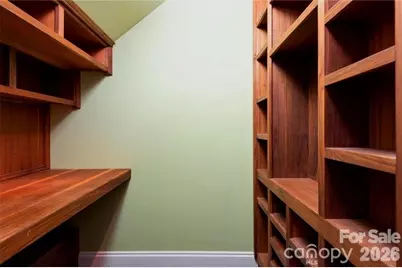
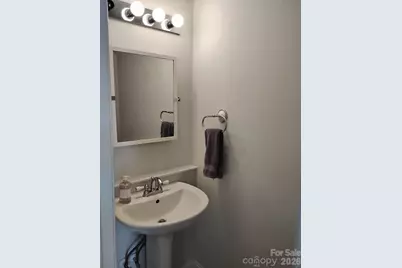
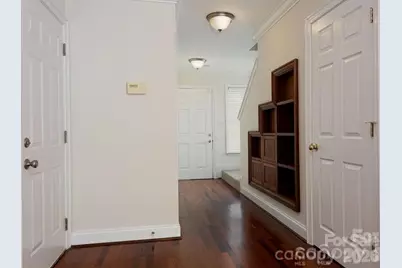
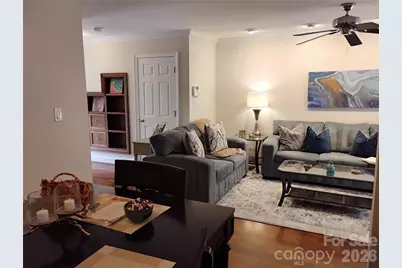
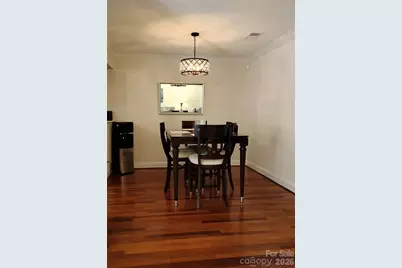
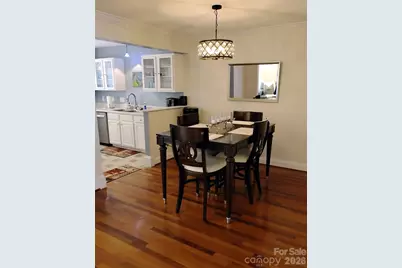
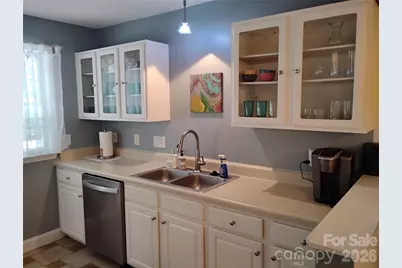
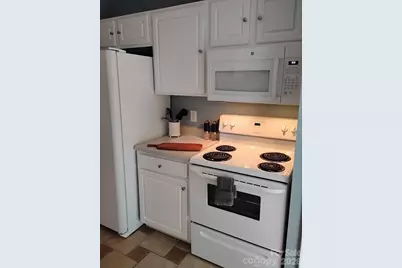
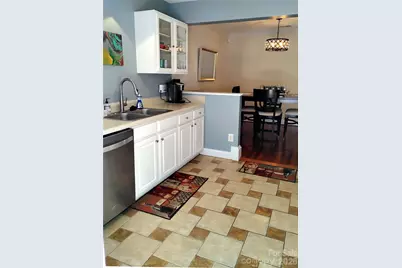
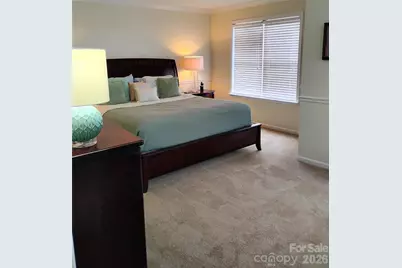
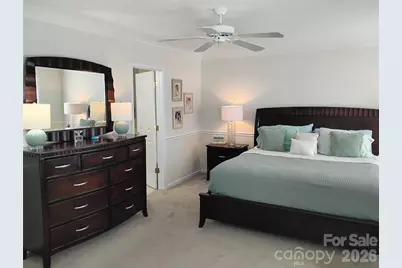
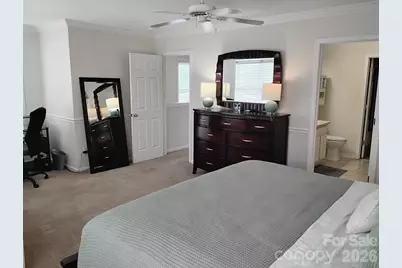
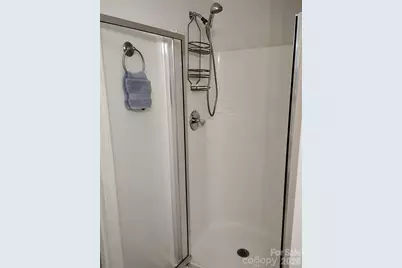
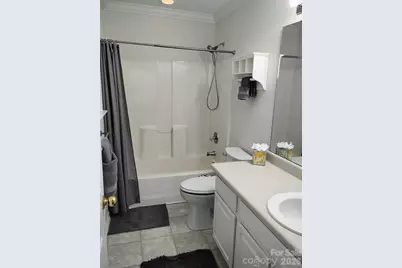
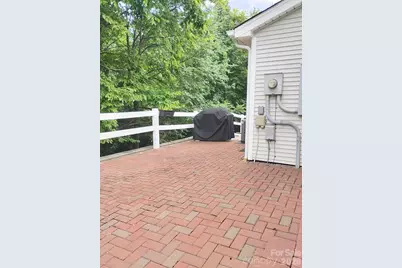
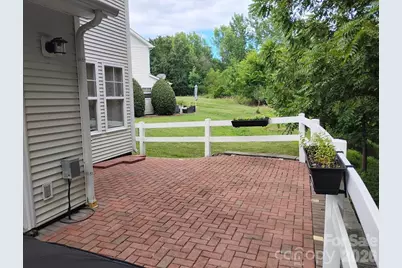
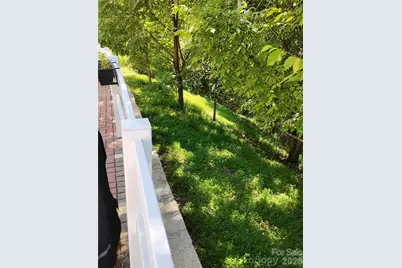
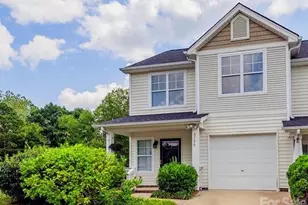
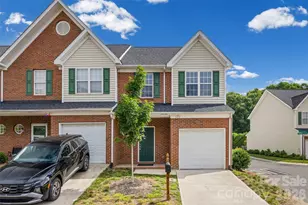
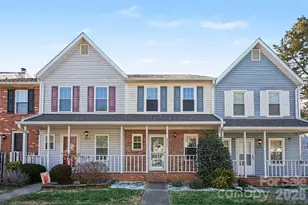
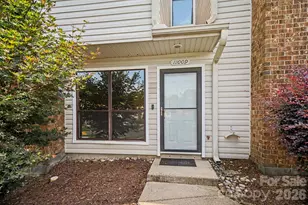
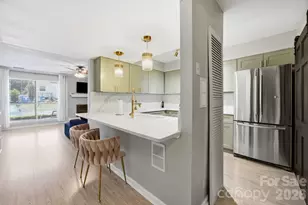
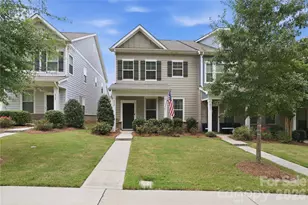
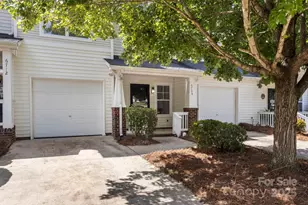
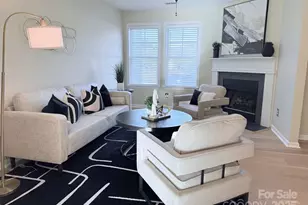
This is a true Townhome NOT a 2 story condo. (Ownership of the land and exterior walls.) Only 3 units in this building! This is an private END unit with a lot more windows and natural light than interior units. Great townhome in ideal South Charlotte location. Close to everything including restaurants, shopping Ballantyne area with easy access to I-485. The large patio great for a retreat from work and enjoying the scenic, quiet wooded area behind. Large open space to the side provides more privacy/quietness. The cozy front porch welcomes you home. Nicely decorated featuring beautiful brazilian type wood flooring in the entry, hall, living and dining areas, ceramic tile in kitchen and powder room. Custom built-in file drawers in the hall closet with a unique deskspace and cubbies. Gas fireplace in family room which is open to the dining area. Adjacent kitchen with door to the private brick patio. Refrigerator, washer, and dryer convey to buyer. The primary bedroom is huge with an office niche/sitting area. Primary bath has a dual sink vanity, garden tub, seperate shower and large walk-in closet. Laundry closet seperates bedrooms upstairs. Secondary bedroom in the rear has view of the patio and private bath. Garage has door opener and built-in cabinets for storage. Extra parking spots for guests directly across from unit.
Full Property Details
Full Property Details for 6726 Vlosi Dr
General
- Price: $282,000
- HOA FEE: $400/month
- Status: Coming Soon
- Type: Townhouse
- Source: Charlotte_Regional_Realtor_Association
- MLS ID: 4404952
- Updated: 7/17/2026
- Added to Site: Today
- Expected Market Date: 7/18/2026
Interior
- Interior Features: Attic Stairs Fixed
- Fireplace: Yes
- Fireplace(s): Family Room, Family Room
- Appliances: Dishwasher, Disposal, Dryer, Electric Oven, Electric Range, Gas Water Heater, Ice Maker, Refrigerator with Ice Maker
- Flooring: Carpet, Hardwood, Tile
Rooms
Bathrooms
- Total Bathrooms: 3
- Full Bathrooms: 2
- Half Bathrooms: 1
- Upper - Full Baths: 2
- Main - 1/2 Baths: 1
Bedrooms
- Total Bedrooms: 2
- Bedrooms Upper: 2
Other Rooms
- Laundry: Laundry Closet
Parking
- Garage: Yes
- Garage Description: 210 Sq. Ft.
- Garage Spaces: 1
- Parking Features: Attached Garage, Garage Door Opener
Location
- County: Mecklenburg
- Subdivision: Carmel Heights
- Driving Directions: South on Carmel Rd. cross Hwy 51, left on Carmel Commons, right on Bannington, right on Tom Castain, left on Vlosi.
School Information
- Elementary School: Endhaven
- Middle School: Quail Hollow
- High School: Ballantyne Ridge
Community
- Assoc. Name: Red Rock
- Pets Allowed: Yes
- Pets: Yes
Heating & Cooling
- Cooling Type: Ceiling Fan(s), Central Air, Electric
- Heating Type: Forced Air, Natural Gas
Utilities
- Sewer: Public Sewer
- Water: City
- Utility Description: Cable Connected
Structural Information
- Construction: Site Built
- Exterior Const.: Vinyl
- Roof: Fiberglass
- Entry Floor Number: 2
- Upper: 762 Sq. Ft.
- Main/1st Level: 608 Sq. Ft.
- Year Built: 2000
Manufactured Home
- Land Included: Yes
Lot Features
- Street/Road Desc.: Concrete, Paved
- Lot Features: End Unit, Wooded
- Fencing (Description): Cross Fenced
Financial Considerations
- Association Fee: $400
- Assoc Fee Freq.: Monthly
- Terms: Cash, Conventional, FHA
Disclosures and Reports
- Property ID: 221-263-14
- Lot Number: 36545-483
Listed by Geoff Campbell Realty Inc

Get Pre-Approved Today
Schools
Schools serving 6726 Vlosi Dr
School District:Charlotte-Mecklenburg Schools
| Name | Grades | Distance |
|---|---|---|
Endhaven Elementary 6815 Endhaven Lane, Charlotte, NC 28277 | PK-5 | 1.1 mi |
Quail Hollow Middle 2901 Smithfield Church Road, Charlotte, NC 28210 | 6-8 | 2.3 mi |
Disclaimer:
School attendance boundaries provided by ATTOM Data Solutions and are for reference only. Contact the school directly to verify enrollment eligibility.
Price & Sales History for 6726 Vlosi Dr
Date
Details
Price
Change
Source
7/17/2026
Listed
$282,000
12.8%
MLS
9/20/2021
Sold
$250,000
—
Public Record
Disclaimer: Historical sales information is derived from public records provided by the county offices. Information is not guaranteed and should be independently verified.
Tax History
Tax History for 6726 Vlosi Dr
Year
Property Taxes
Change
Tax Assessment
Change
2023
$2,112
-24%
$287,900
—
2023
$2,778
56%
$287,900
56%
2022
$1,778
—
$184,300
—
2021
$1,778
—
$184,300
—
2020
$1,778
-5%
$184,300
—
2019
$1,870
5%
$184,300
42%
2018
$1,774
2%
$129,600
—
2017
$1,741
1%
$129,600
—
2016
$1,731
1%
$129,600
—
2015
$1,720
1%
$129,600
—
2013
$1,704
—
$129,600
—
Disclaimer: Historical tax information is derived from public records provided by the county offices. Information is not guaranteed and should be independently verified.
Estimate the Cost
Estimate the Cost for 6726 Vlosi Dr
6726 Vlosi Drive, Charlotte, NC 28226 (MLS# 4404952) is a Townhouse property with 2 bedrooms, 2 full bathrooms and 1 partial bathroom. 6726 Vlosi Drive is currently listed for $282,000 and was received on July 18, 2026. Want to learn more about 6726 Vlosi Drive? Do you have questions about finding other Townhouse real estate for sale in Charlotte? You can browse all Charlotte real estate or contact a Coldwell Banker agent to request more information.