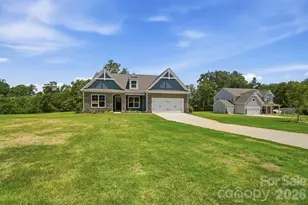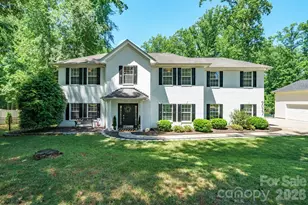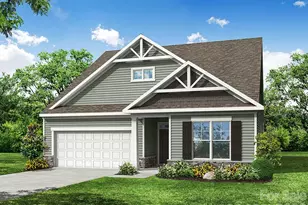
This is a carousel with tiles that activate property listing cards. Use the previous and next buttons to navigate.
1/1
$599,900
This is a carousel with tiles that activate property listing cards. Use the previous and next buttons to navigate.
1/1
Property Description
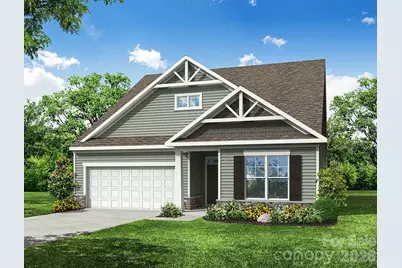
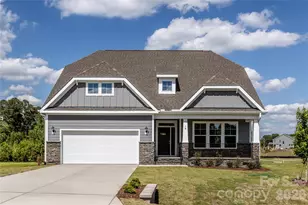
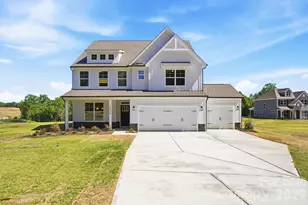
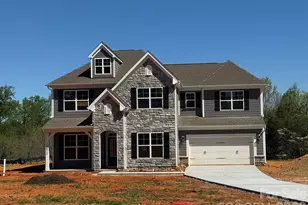
This listing is for a PROPOSED to-be-built home in the new Chasewood community! Pricing is for a 1.5-story, ranch Fenwick elevation A floorplan offering 4 bedrooms, 3 full baths and over 2,400 sqft of living space. Homesite 49 offers .93 acres, plenty of space to spread out, this homesite is equip for a 4 bedroom Well and Septic. The Fenwick floorplan offers the en-suite primary bedroom on the main level. The Primary bathroom features a walk-in shower, dual vanities, and linen closet as well as your oversized walk-in closet. In addition, you will find another bedroom and bath, office, laundry room, family room and kitchen all on the main level. Enter the kitchen and find ample counter space with the large island, walk in pantry, breakfast area is just off the kitchen and family room. Walk outside to the standard covered porch or upgrade to a screened porch. The added second level gives you two additional bedrooms, a full bath and a loft space. Options available to add a fireplace on the main level and additional elevations with stone or brick veneer. Make an appointment today to find out more and about this exciting community and the many additional structural and design options available to upgrade!
Full Property Details
Full Property Details for 7004 Brandon Pl Rd
General
- Price: $599,900
- HOA FEE: $67/month
- HOA FEE FREQ.: Annually
- Status: Active
- Type: Single Family
- Source: Charlotte_Regional_Realtor_Association
- MLS ID: 4407284
- Updated: 7/27/2026
- Added to Site: 7 day(s) ago
Interior
- Interior Features: Cable Prewire, Entrance Foyer, Kitchen Island, Open Floorplan, Walk-In Closet(s), Walk-In Pantry
- Appliances: Dishwasher, Electric Cooktop, Electric Water Heater, Exhaust Hood, Microwave
- Flooring: Carpet, Vinyl
Rooms
Bathrooms
- Total Bathrooms: 3
- Full Bathrooms: 3
- Upper - Full Baths: 1
- Main - Full Baths: 2
Bedrooms
- Total Bedrooms: 4
- Bedrooms Upper: 2
- Bedrooms Main & Up: 2
Other Rooms
- Laundry: Electric Dryer Hookup, Laundry Room, Main Level
Parking
- Garage: Yes
- Garage Description: 429 Sq. Ft.
- Garage Spaces: 2
- Parking Features: Driveway, Attached Garage, Garage Door Opener, Garage Faces Front
Location
- County: Mecklenburg
- Subdivision: Chasewood
- Driving Directions: GPS: 10824 Coble Rd, Mint Hill, NC 28227. From I-485, take Exit 41 to east on NC-24E/NC-27E/Albemarle Road. Travel about 3 miles to a right onto Coble Road. Community will be on the left just past Eaglebrook Drive.
School Information
- Elementary School: Clear Creek
- Middle School: Northeast
- High School: Independence
Community
- Assoc. Name: CAMS
Heating & Cooling
- Cooling Type: Central Air, Electric
- Heating Type: Electric, Forced Air
Utilities
- Sewer: Septic Installed
- Water: Well
Structural Information
- Builder: Eastwood Homes
- Model: 7621/ B Fenwick
- Construction Status: Proposed
- Construction: Site Built
- Exterior Const.: Fiber Cement
- Roof: Architectural Shingle
- Upper: 742 Sq. Ft.
- Main/1st Level: 1,738 Sq. Ft.
- Year Built: 2026
Lot Features
- Street/Road Desc.: Concrete, Paved
- Rcmdd Zoning: R
Financial Considerations
- Association Fee: $800
- Assoc Fee Freq.: Annually
- Terms: Cash, Conventional, FHA, VA Loan
Disclosures and Reports
- Property ID: 13913458
- Lot Number: 40316/001
Listed by Eastwood Homes
Get Pre-Approved Today
Schools
Schools serving 7004 Brandon Pl Rd
School District:Charlotte-Mecklenburg Schools
| Name | Grades | Distance |
|---|---|---|
Clear Creek Elementary, Charlotte, NC 13501 Albemarle Road, Charlotte, NC 28227 | PK-5 | 1.4 mi |
Northeast Middle 5960 Brickstone Drive, Charlotte, NC 28227 | 6-8 | 5.5 mi |
Independence High 1967 Patriot Drive, Charlotte, NC 28227 | 9-12 | 5.3 mi |
Disclaimer:
School attendance boundaries provided by ATTOM Data Solutions and are for reference only. Contact the school directly to verify enrollment eligibility.
Price & Sales History for 7004 Brandon Pl Rd
Date
Details
Price
Change
Source
7/23/2026
Listed
$599,900
—
MLS
Disclaimer: Historical sales information is derived from public records provided by the county offices. Information is not guaranteed and should be independently verified.

Estimate the Cost
Estimate the Cost for 7004 Brandon Pl Rd
7004 Brandon Place Road, Charlotte, NC 28227 (MLS# 4407284) is a Single Family property with 4 bedrooms and 3 full bathrooms. 7004 Brandon Place Road is currently listed for $599,900 and was received on July 23, 2026. Want to learn more about 7004 Brandon Place Road? Do you have questions about finding other Single Family real estate for sale in Charlotte? You can browse all Charlotte real estate or contact a Coldwell Banker agent to request more information.