This is a carousel with tiles that activate property listing cards. Use the previous and next buttons to navigate.
1/1
$655,000
This is a carousel with tiles that activate property listing cards. Use the previous and next buttons to navigate.
1/1
Property Description
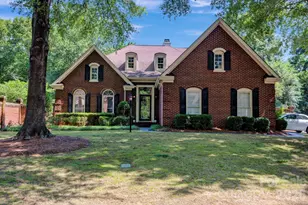
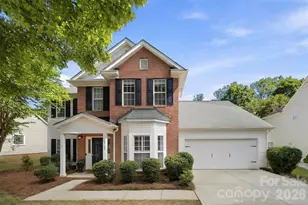
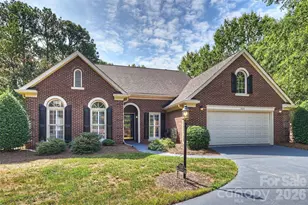
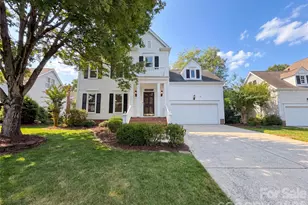
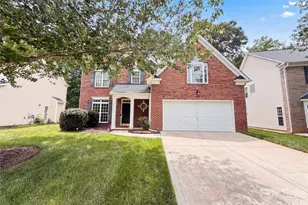
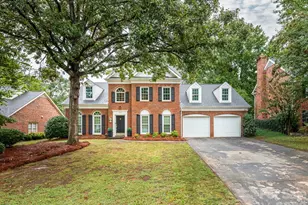
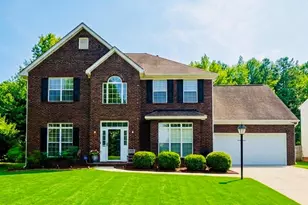
This beautiful, Brick, 4-Bedroom home with the Primary on the Main, resides on a cul-de-sac within PullenGreen's gated community! As you enter this light-filled home, with its soaring 2-story entrance, notice the brand NEW LVP flooring that is a highlighting backdrop for most of the main level! Neutral paint tones and smooth ceilings (no popcorn) run throughout as well. The updated Kitchen offers quartz countertops, a sizable island and SS appliances - Refrigerator conveys. And...imagine breakfast while gazing out at your shimmering and refreshing in-ground pool! It's just steps away to your outdoor living area which is private and has a covered patio - so host that BBQ and Pool outing with family and friends! Or, simply relax with a good book and cool beverage! As you move on to explore the upstairs, you'll notice NEW plush carpeting provides a refreshing look to the staircase, 3 additional Bedrooms and versatile Loft! The modern Full Bath will impress guests as well! HVAC 2022 & Zoning added 2024. Tankless Water Heater. Walk-in Attic provides 225 sq. ft. of storage! Side entry garage allows front of home to be seen by all! Great shopping and dining are nearby in Waverly, Blakeney and Ballantyne! Investors - please review rental restrictions; there is a cap.
Full Property Details
Full Property Details for 7014 Walton Heath Ln
General
- Sold For: $655,000
- HOA FEE: $225/month
- Status: Closed
- Type: Single Family
- Source: Charlotte_Regional_Realtor_Association
- MLS ID: 4376806
- Added to Site: 98 day(s) ago
Interior
- Interior Features: Attic Walk In, Built-in Features, Entrance Foyer, Garden Tub, Kitchen Island, Open Floorplan, Walk-In Closet(s)
- Fireplace: Yes
- Fireplace(s): Gas, Living Room, Gas, Living Room
- Appliances: Dishwasher, Disposal, Electric Cooktop, Electric Oven, Microwave, Refrigerator with Ice Maker, Tankless Water Heater, Washer/Dryer
- Flooring: Carpet, Tile, Vinyl
Rooms
Bathrooms
- Total Bathrooms: 3
- Full Bathrooms: 2
- Half Bathrooms: 1
- Upper - Full Baths: 1
- Main - Full Baths: 1
- Main - 1/2 Baths: 1
Bedrooms
- Total Bedrooms: 4
- Bedrooms Upper: 3
- Bedrooms Main & Up: 1
Other Rooms
- Laundry: Laundry Room, Main Level
Additional Information
- Shared Amenities: Gated
Parking
- Garage: Yes
- Garage Description: 518 Sq. Ft.
- Garage Spaces: 2
- Parking Features: Driveway, Attached Garage, Garage Faces Side
Location
- County: Mecklenburg
- Subdivision: Pullengreen
- Driving Directions: Take I-485 to Exit 57 (Providence Road), from exit ramp head North and turn Left onto Ballantyne Commons Parkway, turn right into Pullengreen sub-division, turn right onto Walton Heath Lane, home will be on your left in the cul-de-sac.
School Information
- Elementary School: McAlpine
- Middle School: South Charlotte
- High School: Ballantyne Ridge
Community
- Assoc. Name: Braesael Management Co.
Heating & Cooling
- Cooling Type: Ceiling Fan(s), Central Air
- Heating Type: Forced Air, Zoned
Utilities
- Sewer: Public Sewer
- Water: City
- Utility Description: Cable Available, Electricity Connected, Natural Gas
Structural Information
- Construction Status: Completed
- Construction: Site Built
- Exterior Const.: Brick Full
- Upper: 1,001 Sq. Ft.
- Main/1st Level: 1,677 Sq. Ft.
- Year Built: 1993
Lot Features
- Street/Road Desc.: Concrete, Paved
- Lot Features: Cul-De-Sac
- Fencing (Description): Back Yard
Financial Considerations
- Association Fee: $225
- Assoc Fee Freq.: Monthly
- Terms: Cash, Conventional
Disclosures and Reports
- Property ID: 225-363-38
- Lot Number: 7377-877
Listed by NorthGroup Real Estate LLC
Sold by U Realty

Get Pre-Approved Today
Schools
Schools serving 7014 Walton Heath Ln
School District:Charlotte-Mecklenburg Schools
| Name | Grades | Distance |
|---|---|---|
Mcalpine Elementary 9100 Carswell Lane, Charlotte, NC 28277 | PK-5 | 2.1 mi |
South Charlotte Middle 8040 Strawberry Lane, Charlotte, NC 28277 | 6-8 | 1.9 mi |
Disclaimer:
School attendance boundaries provided by ATTOM Data Solutions and are for reference only. Contact the school directly to verify enrollment eligibility.
Price & Sales History for 7014 Walton Heath Ln
Date
Details
Price
Change
Source
6/29/2026
Sold
$655,000
-2.96%
MLS
5/07/2026
Listed
$675,000
—
MLS
Disclaimer: Historical sales information is derived from public records provided by the county offices. Information is not guaranteed and should be independently verified.
7014 Walton Heath Lane, Charlotte, NC 28277 (MLS# 4376806) is a Single Family property that was sold at $655,000 on June 29, 2026. Want to learn more about 7014 Walton Heath Lane? Do you have questions about finding other Single Family real estate for sale in Charlotte? You can browse all Charlotte real estate or contact a Coldwell Banker agent to request more information.