This is a carousel with tiles that activate property listing cards. Use the previous and next buttons to navigate.
1/1
$767,500
This is a carousel with tiles that activate property listing cards. Use the previous and next buttons to navigate.
1/1
Property Description
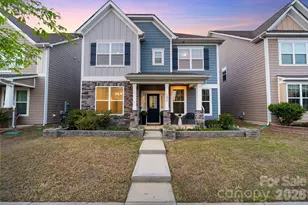
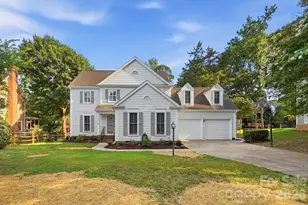
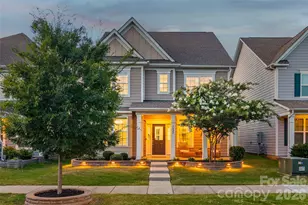
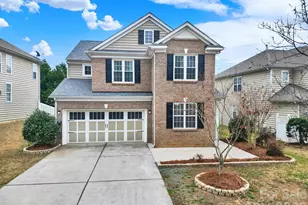
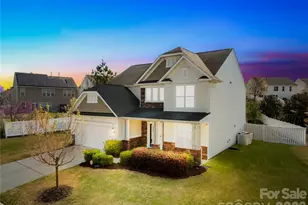
Perfectly positioned in the heart of Rea Farms, this beautifully designed two-story residence offers elevated living just steps from one of South Charlotte's most vibrant lifestyle destinations. Inside, a light-filled open-concept main level seamlessly connects the kitchen, living, and breakfast areas, creating an ideal setting for everyday living and entertaining. The kitchen is anchored by a striking marble island and complemented by stainless steel appliances, a walk-in pantry, and elegant cabinetry. A formal dining room with refined wainscoting detail adds a sophisticated touch, and a main-level guest suite with a private bath offers flexibility for visitors or multi-generational living. The main level is complete with a well-appointed laundry room and effortless access to a covered rear patio and fully fenced backyard. Upstairs, the spacious primary suite serves as a true retreat, featuring a fireplace, heated bathroom floors, a soaking tub, a walk-in shower, dual vanities, and an expansive walk-in closet. Three additional bedrooms provide comfortable accommodations, with two connected by a Jack-and-Jill bath and a third served by a full hall bath. Enjoy unmatched walkability to Waverly and Rea Farms Village, where everyday conveniences and upscale amenities including Starbucks, Whole Foods, Harris Teeter, and Life Time Fitness are just a short stroll away. Set within a tranquil and thoughtfully designed community, this home offers peaceful residential living with immediate access to premier shopping, dining, and wellness.
Full Property Details
Full Property Details for 7026 Walnut Branch Ln
General
- Sold For: $767,500
- HOA FEE: $118/month
- Status: Closed
- Type: Single Family
- Source: Charlotte_Regional_Realtor_Association
- MLS ID: 4362296
- Added to Site: 57 day(s) ago
Interior
- Fireplace: Yes
- Fireplace(s): Gas, Living Room, Gas, Living Room
- Appliances: Dishwasher, Disposal, Gas Range, Microwave, Washer/Dryer
Rooms
Bathrooms
- Total Bathrooms: 4
- Full Bathrooms: 4
- Upper - Full Baths: 3
- Main - Full Baths: 1
Bedrooms
- Total Bedrooms: 5
- Bedrooms Upper: 4
- Bedrooms Main & Up: 1
Other Rooms
- Laundry: Laundry Room, Main Level
Parking
- Garage: Yes
- Garage Description: 489 Sq. Ft.
- Garage Spaces: 2
- Parking Features: Driveway, Detached Garage
Location
- County: Mecklenburg
- Subdivision: Rea Farms
- Driving Directions: From Southpark Mall Take Sharon Road, turn left onto Fairview Road. Continue to Providence Road (NC-16 S) and follow Providence Road South. Turn right onto Ardrey Kell Road, then right onto Red Rust Lane. Turn left onto Raffia Road, then make a right, followed by a left. The home will be located at 7026 Walnut Branch Lane.
School Information
- Elementary School: Polo Ridge
- Middle School: Rea Farms STEAM Academy
- High School: Ardrey Kell
Community
- Assoc. Name: Rea Farms Residential Owners Association Inc. www.
Heating & Cooling
- Cooling Type: Central Air
- Heating Type: Forced Air
Utilities
- Sewer: Public Sewer
- Water: City
Structural Information
- Architectural Style: Traditional
- Construction: Site Built
- Exterior Const.: Vinyl
- Upper: 1,558 Sq. Ft.
- Main/1st Level: 1,424 Sq. Ft.
- Year Built: 2018
Lot Features
- Street/Road Desc.: Concrete, Paved
Financial Considerations
- Association Fee: $118
- Assoc Fee Freq.: Monthly
- Terms: Cash, Conventional, FHA, VA Loan
Disclosures and Reports
- Property ID: 229-173-21
- Lot Number: 39444-297
Listed by Ivester Jackson Christie's
Sold by Ivester Jackson Christie's

Get Pre-Approved Today
Schools
Schools serving 7026 Walnut Branch Ln
School District:Charlotte-Mecklenburg Schools
| Name | Grades | Distance |
|---|---|---|
Rea Farms STEAM Academy 11532 Golf Links Drive, Charlotte, NC 28277 | K-8 | 0.3 mi |
Polo Ridge Elementary 11830 Tom Short Road, Charlotte, NC 28277 | K-5 | 0.8 mi |
Ardrey Kell High 10220 Ardrey Kell Road, Charlotte, NC 28277 | 9-12 | 3 mi |
Disclaimer:
School attendance boundaries provided by ATTOM Data Solutions and are for reference only. Contact the school directly to verify enrollment eligibility.
Price & Sales History for 7026 Walnut Branch Ln
Date
Details
Price
Change
Source
5/29/2026
Sold
$767,500
-3.46%
MLS
4/22/2026
Price Reduced
$795,000
-2.45%
MLS
4/02/2026
Listed
$815,000
—
MLS
Disclaimer: Historical sales information is derived from public records provided by the county offices. Information is not guaranteed and should be independently verified.
7026 Walnut Branch Lane, Charlotte, NC 28277 (MLS# 4362296) is a Single Family property that was sold at $767,500 on May 29, 2026. Want to learn more about 7026 Walnut Branch Lane? Do you have questions about finding other Single Family real estate for sale in Charlotte? You can browse all Charlotte real estate or contact a Coldwell Banker agent to request more information.