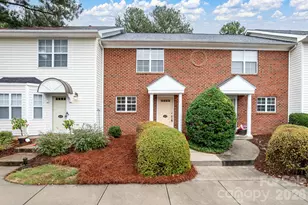
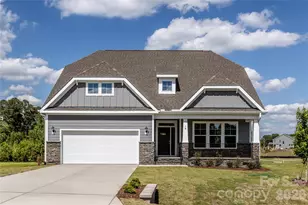
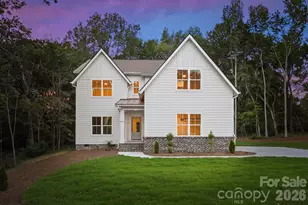
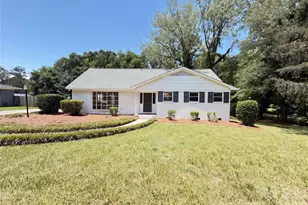
This is a carousel with tiles that activate property listing cards. Use the previous and next buttons to navigate.
1/1
$337,000
This is a carousel with tiles that activate property listing cards. Use the previous and next buttons to navigate.
1/1
Property Description
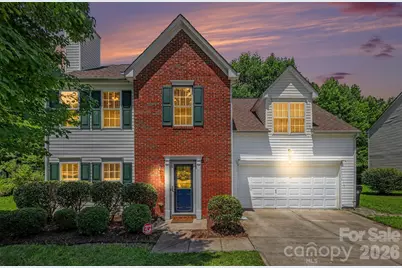
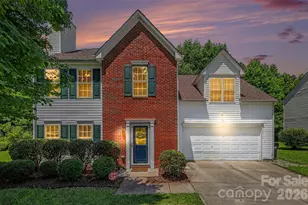
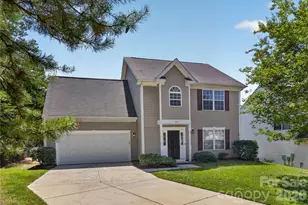
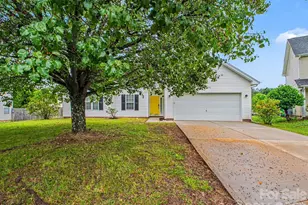
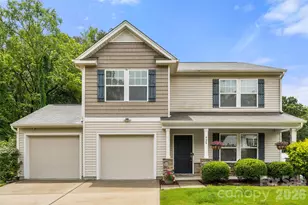
Move-in ready home with peaceful backyard featuring extensive updates and an unbeatable location just minutes from downtown Mount Holly. The main level showcases newer luxury vinyl plank flooring throughout, a spacious living room with a cozy wood-burning fireplace, and a beautifully updated kitchen with new cabinets and granite countertops. A formal dining room completes the first floor, offering the perfect space for everyday meals or entertaining guests. Upstairs, the primary suite overlooks the wooded backyard and features an elegant tray ceiling and ensuite bath with a garden tub and separate shower. All bedrooms boast vaulted ceilings, creating a bright and airy feel throughout the second level. The bonus room over the garage includes a closet and offers excellent flexibility as a fourth bedroom, home office, playroom, or additional living space. Step outside onto the rear deck and enjoy peaceful, private views of the wooded backyard. Adding to the sense of privacy, the adjacent lot is undeveloped and maintained by the HOA, creating extra space and a serene natural setting rarely found at this price point. Additional updates include a roof replaced (2019) and new HVAC installed (2025) providing peace of mind for years to come. Enjoy the convenience of being just 5 minutes from the shops, restaurants, breweries, and events of thriving downtown Mount Holly, less than 25 minutes from Uptown Charlotte, and approximately 15 minutes from Charlotte Douglas International Airport. This home combines modern updates, flexible living space, privacy, and a prime location for work and play.
Full Property Details
Full Property Details for 705 Pawley Dr
General
- Sold For: $337,000
- HOA FEE: $35/month
- HOA FEE FREQ.: Semi-Annually
- Status: Closed
- Type: Single Family
- Source: Charlotte_Regional_Realtor_Association
- MLS ID: 4383545
- Added to Site: 62 day(s) ago
Interior
- Interior Features: Attic Stairs Pulldown, Garden Tub, Pantry, Storage, Walk-In Closet(s)
- Fireplace: Yes
- Fireplace(s): Living Room, Wood Burning, Living Room, Wood Burning
- Appliances: Dishwasher, Disposal, Electric Cooktop, Electric Oven, Electric Range, Gas Water Heater, Microwave, Oven, Refrigerator, Self Cleaning Oven
- Flooring: Carpet, Vinyl
Rooms
Bathrooms
- Total Bathrooms: 3
- Full Bathrooms: 2
- Half Bathrooms: 1
- Upper - Full Baths: 2
- Main - 1/2 Baths: 1
Bedrooms
- Total Bedrooms: 4
- Bedrooms Upper: 4
Other Rooms
- Laundry: Electric Dryer Hookup, In Hall, Inside, Laundry Closet, Main Level, Washer Hookup
Additional Information
- Shared Amenities: Outdoor Pool, Sidewalks, Street Lights
- Pool: Yes
Parking
- Garage: Yes
- Garage Spaces: 2
- Parking Features: Driveway, Electric Vehicle Charging Station(s), Attached Garage, Garage Door Opener, Garage Faces Front
Location
- County: Mecklenburg
- Subdivision: Catawba River Plantation
School Information
- Elementary School: River Oaks Academy
- Middle School: Coulwood STEM Academy
- High School: West Mecklenburg
Community
- Assoc. Name: Catawba River Plantation HOA
Heating & Cooling
- Cooling Type: Ceiling Fan(s), Central Air, Electric, Heat Pump
- Heating Type: Central, Heat Pump, Hot Water, Natural Gas
Utilities
- Sewer: Public Sewer
- Water: City
- Utility Description: Electricity Connected, Fiber Optics, Natural Gas, Underground Power Lines, Underground Utilities
Structural Information
- Architectural Style: Traditional
- Construction Status: Completed
- Construction: Site Built
- Exterior Const.: Brick Partial, Vinyl
- Roof: Composition
- Upper: 1,186 Sq. Ft.
- Main/1st Level: 762 Sq. Ft.
- Year Built: 2002
Lot Features
- Street/Road Desc.: Concrete, Paved
- Lot Features: Wooded
Financial Considerations
- Association Fee: $210
- Assoc Fee Freq.: Semi-Annually
- Terms: Cash, Conventional, FHA, VA Loan
Disclosures and Reports
- Restrictions: Architectural Review
- Property ID: 031-455-51
- Lot Number: 32615-471
Listed by Keller Williams South Park
Sold by houzRE

Get Pre-Approved Today
Schools
Schools serving 705 Pawley Dr
School District:Charlotte-Mecklenburg Schools
| Name | Grades | Distance |
|---|---|---|
River Oaks Academy 1015 Mount Holly-Huntersville Road, Charlotte, NC 28214 | PK-5 | 0.2 mi |
Coulwood Middle 500 Kentberry Drive, Charlotte, NC 28214 | 6-8 | 2.1 mi |
West Mecklenburg High 7400 Tuckaseegee Road, Charlotte, NC 28214 | 9-12 | 4.4 mi |
Disclaimer:
School attendance boundaries provided by ATTOM Data Solutions and are for reference only. Contact the school directly to verify enrollment eligibility.
Price & Sales History for 705 Pawley Dr
Date
Details
Price
Change
Source
7/10/2026
Sold
$337,000
0.6%
MLS
6/11/2026
Listed
$335,000
—
MLS
Disclaimer: Historical sales information is derived from public records provided by the county offices. Information is not guaranteed and should be independently verified.
705 Pawley Drive, Charlotte, NC 28214 (MLS# 4383545) is a Single Family property that was sold at $337,000 on July 10, 2026. Want to learn more about 705 Pawley Drive? Do you have questions about finding other Single Family real estate for sale in Charlotte? You can browse all Charlotte real estate or contact a Coldwell Banker agent to request more information.