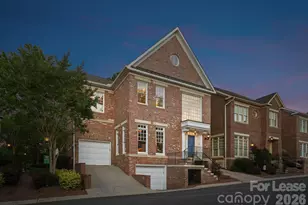
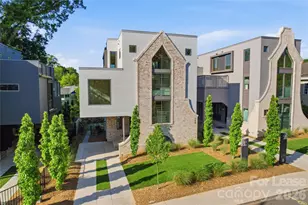
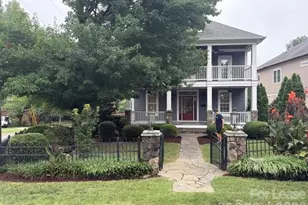
This is a carousel with tiles that activate property listing cards. Use the previous and next buttons to navigate.
1/1
$7,500
This is a carousel with tiles that activate property listing cards. Use the previous and next buttons to navigate.
1/1
Property Description
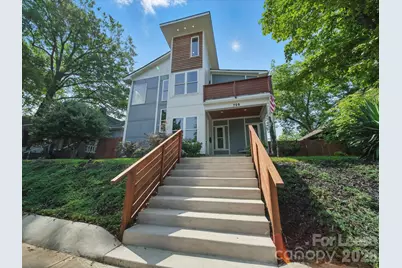
Experience luxury urban living in this stunning 5-bedroom, 4.5-bathroom home located in the highly desirable Elizabeth neighborhood of Charlotte. Built in 2020 and offering nearly 4,000 square feet of beautifully designed living space, this contemporary home combines impressive scale, modern finishes, and exceptional indoor-outdoor living. The main level features soaring ceilings, beautiful hardwood flooring, and an open-concept living area centered around a striking gas fireplace. The gourmet kitchen is truly the heart of the home, featuring a 48-inch gas range, double ovens, column refrigerator and freezer, waterfall quartz island, generous cabinetry, and a spacious walk-in pantry. A main-level bedroom and full bathroom provide an ideal guest suite, home office. Upstairs, the spacious primary suite offers a luxurious retreat with dual closets, a soaking tub, seamless glass shower, and private terrace. Three additional bedrooms, multiple bathrooms, and a flexible loft provide plenty of room for family. Step outside and enjoy your own private backyard oasis featuring a heated saltwater pool, fenced backyard, travertine pool deck, covered patio, and built-in gas grill. The home's outdoor living space is perfect for entertaining or relaxing year-round. Additional features include an attached 2-car garage, washer and dryer, tankless water heater. Location is everything. Enjoy convenient access to the restaurants, bars, coffee shops, and entertainment of Elizabeth and Plaza Midwood, with the Little Sugar Creek Greenway and Lynx light rail also nearby. A SCHEDULED AND COMPLETED VIEWING MUST TAKE PLACE BEFORE AN APPLICATION IS SUBMITTED. RESIDENT BENEFIT PACKAGE: All Property Management residents are enrolled in the Resident Benefits Package (RBP) for $59/month which includes liability insurance, credit building to help boost the resident's credit score with timely rent payments, up to $1M identity Theft Protection, HVAC air filter delivery (for applicable properties), move-in concierge service making utility connection and home service setup a breeze during your move-in, our best-in-class resident rewards program, on-demand pest control, and much more! More details upon application.
Full Property Details
Full Property Details for 708 Cross Trl Dr
General
- Rent: $7,500
- Status: Closed
- Type: Rental
- Source: Charlotte_Regional_Realtor_Association
- MLS ID: 4414371
- Added to Site: 60 day(s) ago
Rental Information
- Lease Terms: 12 Months
- Date Available: 8/13/2026
Interior
- Interior Features: Built-in Features, Drop Zone, Garden Tub, Kitchen Island, Open Floorplan, Pantry, Walk-In Closet(s), Walk-In Pantry
- Fireplace: Yes
- Fireplace(s): Gas, Living Room, Gas, Living Room
- Appliances: Bar Fridge, Dishwasher, Disposal, Dryer, Exhaust Fan, Exhaust Hood, Gas Range, Gas Water Heater, Ice Maker, Microwave, Refrigerator with Ice Maker, Tankless Water Heater, Washer, Washer/Dryer
- Flooring: Tile, Wood
Rooms
Bathrooms
- Total Bathrooms: 5
- Full Bathrooms: 4
- Half Bathrooms: 1
- Upper - Full Baths: 3
- Main - Full Baths: 1
- Main - 1/2 Baths: 1
Bedrooms
- Total Bedrooms: 5
- Bedrooms Upper: 4
- Bedrooms Main & Up: 1
Other Rooms
- Laundry: Electric Dryer Hookup, Laundry Room, Multiple Locations
Exterior
- Exterior Features: In-Ground Hot Tub / Spa
Parking
- Garage: Yes
- Garage Spaces: 2
- Parking Features: Driveway, Electric Gate
Location
- County: Mecklenburg
- Subdivision: Elizabeth
Community
- Pets: Conditional, Breed Restrictions, Number Limit
Heating & Cooling
- Cooling Type: Central Air, Heat Pump
- Heating Type: Central, Natural Gas
Utilities
- Sewer: Public Sewer
- Water: City
- Utility Description: Cable Available, Electricity Connected, Natural Gas, Underground Power Lines
Structural Information
- Upper: 2,059 Sq. Ft.
- Main/1st Level: 1,908 Sq. Ft.
- Year Built: 2020
Lot Features
- Street/Road Desc.: Concrete, Paved
- Fencing (Description): Back Yard
Financial Considerations
- Security Deposit: $7,600
Listed by Realty Consultants Property Ma
Sold by EXP Realty LLC Ballantyne

Schools
Schools serving 708 Cross Trl Dr
School District:Charlotte-Mecklenburg Schools
| Name | Grades | Distance |
|---|---|---|
Eastover Elementary 500 Cherokee Road, Charlotte, NC 28207 | K-5 | 1.7 mi |
Sedgefield Middle 2700 Dorchester Place, Charlotte, NC 28209 | 6-8 | 2.4 mi |
Myers Park High 2400 Colony Road, Charlotte, NC 28209 | 9-12 | 3.6 mi |
Disclaimer:
School attendance boundaries provided by ATTOM Data Solutions and are for reference only. Contact the school directly to verify enrollment eligibility.
Price History for 708 Cross Trl Dr
Date
Details
Price
Change
Source
9/25/2026
Sold
$7,500
-1.32%
MLS
8/13/2026
Listed
$7,600
—
MLS
Disclaimer: Historical sales information is derived from public records provided by the county offices. Information is not guaranteed and should be independently verified.
708# Cross Trail Drive, Charlotte, NC 28204 (MLS# 4414371) is a Rental property that was sold at $7,500 on September 25, 2026. Want to learn more about 708# Cross Trail Drive? Do you have questions about finding other real estate for sale or rent in Charlotte? You can browse all Charlotte rentals or contact a Coldwell Banker agent to request more information.