This is a carousel with tiles that activate property listing cards. Use the previous and next buttons to navigate.
1/48
$750,000
This is a carousel with tiles that activate property listing cards. Use the previous and next buttons to navigate.
1/48
Property Description
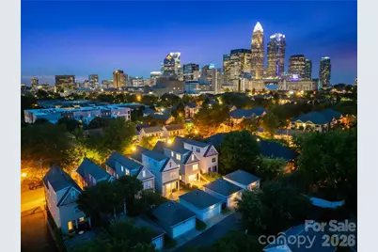
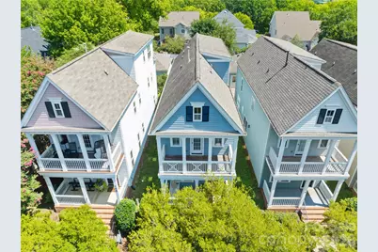
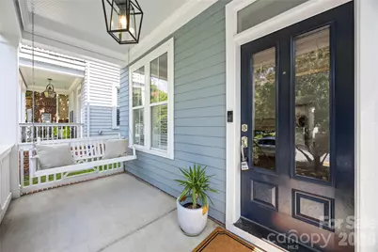
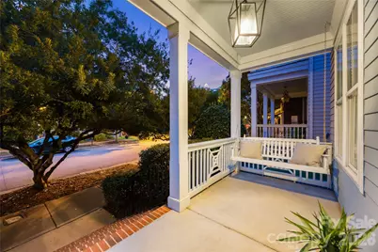
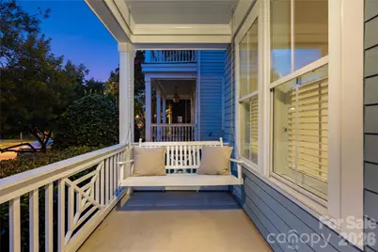
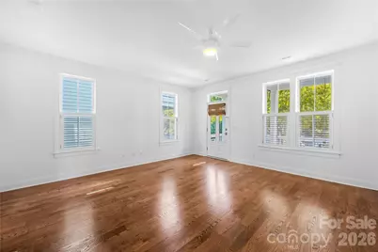
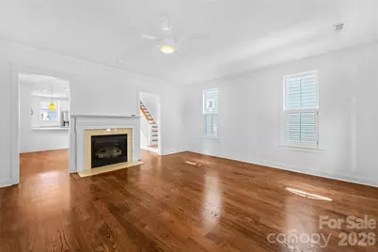
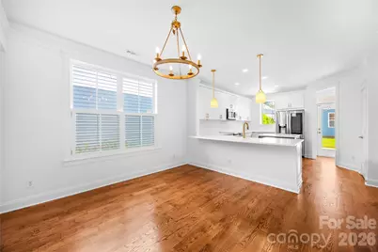
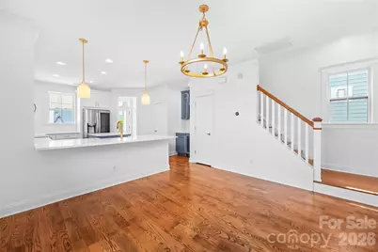
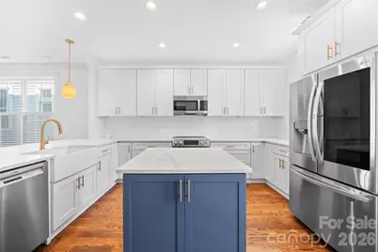
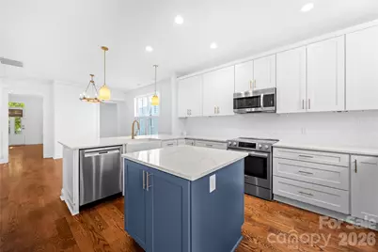
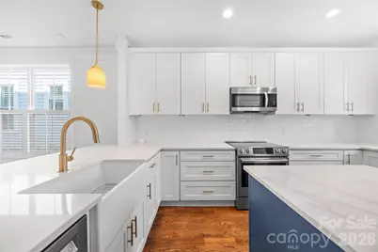
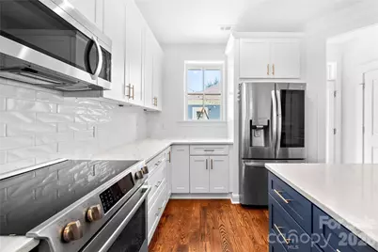
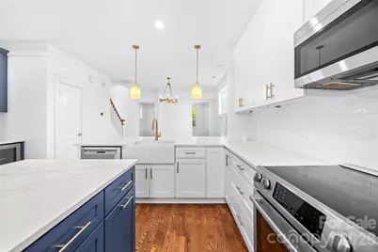
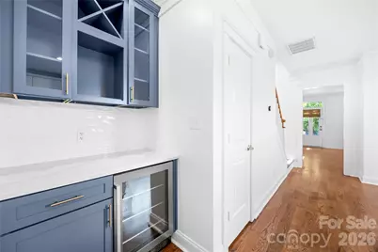
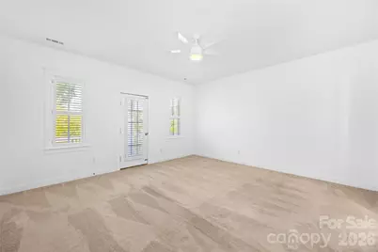
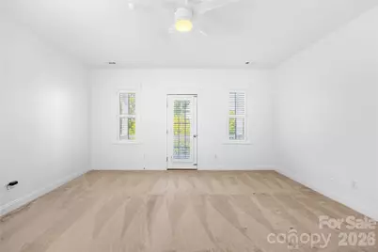
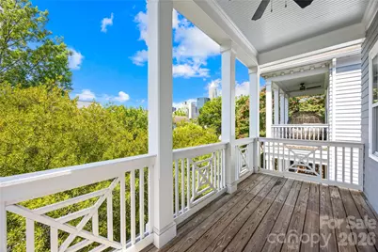
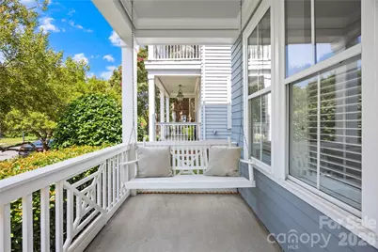
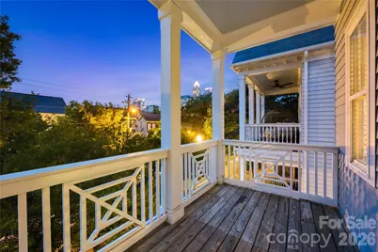
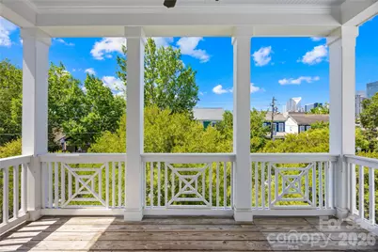
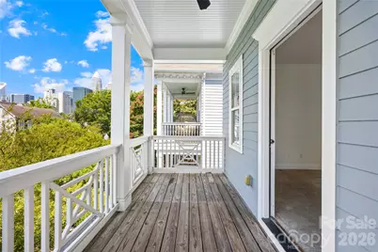
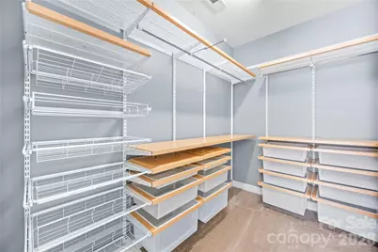
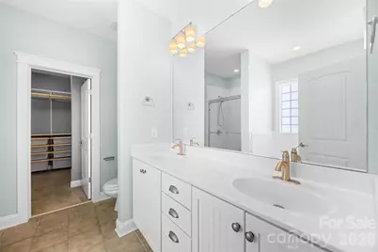
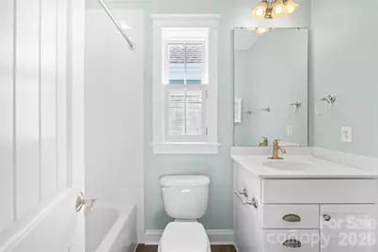
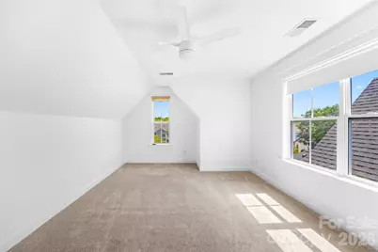
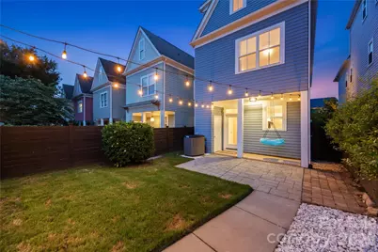
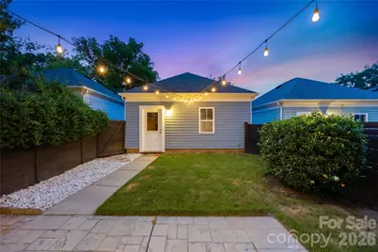
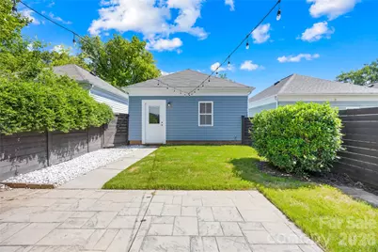
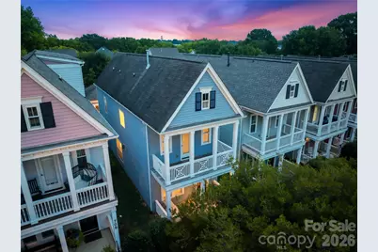
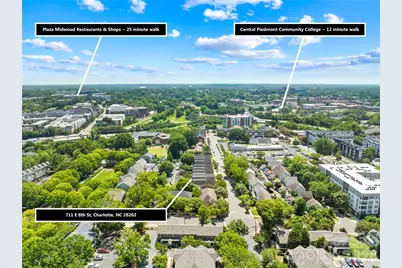
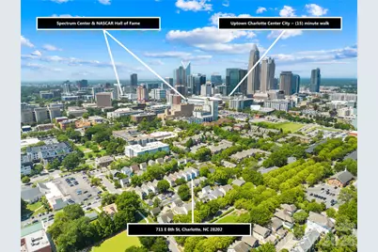
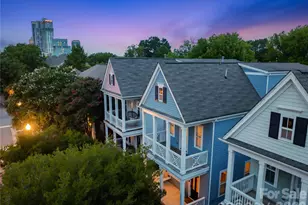
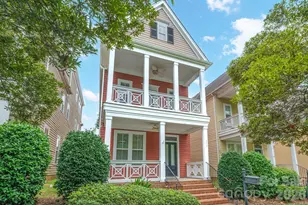
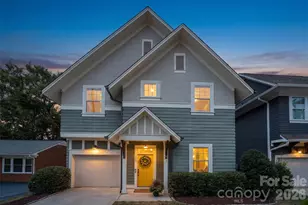
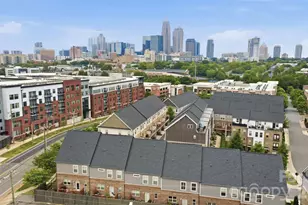
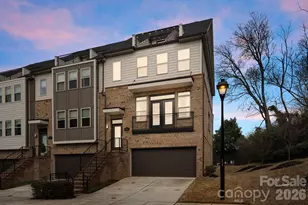
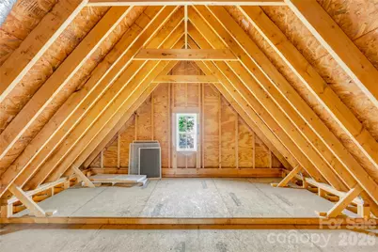
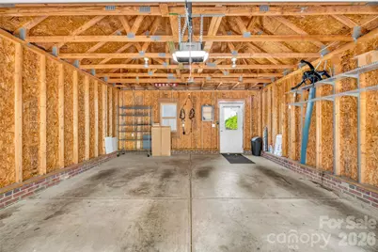
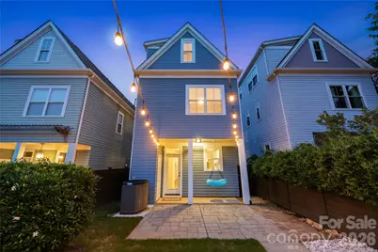
This is Uptown living with something you don't see every day, a single-family home in First Ward with its own fenced yard, 2-car detached garage and room to spread out across three levels. The main floor flows naturally from the front living room through the dining and family spaces, where a gas fireplace adds warmth, before opening to a fully remodeled kitchen with crisp cabinetry, center island, generous prep space and adjoining wet bar. Freshly refinished hardwood floors carry through the main living areas, while the upper levels offer 3 bedrooms, 3 full baths, plus expansive walk-in attic storage that's a rare find this close in Uptown. Step outside to a private fenced backyard and patio, or head upstairs to the balcony for a skyline view that makes the Uptown setting feel especially close. The exterior was recently repainted, the garage door motor has been replaced, and the water heater was replaced in 2022. Just beyond the front porch, the neighborhood puts Spectrum Center, ImaginOn, Market at 7th Street, Discovery Place, Carolina Theatre, UNC Charlotte Center City and Birdsong Brewing within easy reach, with bike lanes, greenways and parks adding even more ways to get around. Uptown offices, Plaza Midwood, Camp North End, Optimist Hall and The Pearl are all about a 5-minute drive, giving this home a rare combination of city access, private outdoor space and everyday livability.
Full Property Details
Full Property Details for 711 E 8th St
General
- Price: $750,000
- HOA FEE: $117/month
- Status: Active
- Type: Single Family
- Source: Charlotte_Regional_Realtor_Association
- MLS ID: 4412383
- Updated: 9/11/2026
- Added to Site: 50 day(s) ago
Interior
- Interior Features: Attic Walk In, Breakfast Bar, Built-in Features, Cable Prewire, Kitchen Island, Pantry, Storage, Wet Bar
- Fireplace: Yes
- Fireplace(s): Family Room, Gas, Gas Log, Family Room, Gas, Gas Log
- Appliances: Bar Fridge, Dishwasher, Disposal, Electric Range, Gas Water Heater, Microwave, Oven, Refrigerator, Washer/Dryer, Wine Refrigerator
- Flooring: Carpet, Tile, Wood
Rooms
Bathrooms
- Total Bathrooms: 4
- Full Bathrooms: 3
- Half Bathrooms: 1
- Upper 3 - Full Baths: 1
- Upper - Full Baths: 2
- Main - 1/2 Baths: 1
Bedrooms
- Total Bedrooms: 3
- Bedrooms Upper: 2
Other Rooms
- Laundry: Electric Dryer Hookup, Inside, Laundry Closet, Upper Level, Washer Hookup
Additional Information
- Shared Amenities: Sidewalks, Street Lights
- Equipment: Other - See Remarks
Exterior
- Exterior Features: Lawn Maintenance
Parking
- Garage: Yes
- Garage Description: 463 Sq. Ft.
- Garage Spaces: 2
- Assigned Spaces: 2
- Parking Features: Assigned, Detached Garage, Garage Door Opener, Garage Faces Rear, On Street, Parking Space(s), Shared Driveway
Location
- County: Mecklenburg
- Subdivision: First Ward
- Driving Directions: Please see GPS.
School Information
- Elementary School: Bruns Avenue
- Middle School: Sedgefield
- High School: Myers Park
Community
- Assoc. Name: PMI Queen City
Heating & Cooling
- Cooling Type: Ceiling Fan(s), Central Air, Electric
- Heating Type: Central, Electric, Sealed Combustion Fireplace
Utilities
- Sewer: Public Sewer
- Water: City
- Utility Description: Cable Available, Natural Gas, Wired Internet Available
Structural Information
- Architectural Style: Arts and Crafts
- Construction Status: Completed
- Construction: Site Built
- Exterior Const.: Fiber Cement
- Roof: Composition
- Upper: 852 Sq. Ft.
- Main/1st Level: 776 Sq. Ft.
- Year Built: 2006
Lot Features
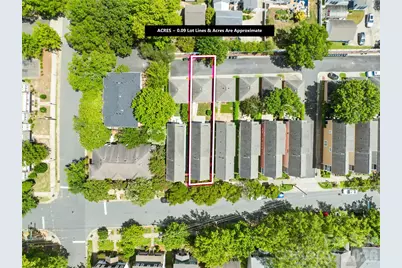
- Lot Dimensions: 150 x 26 x 150 x 26
- Street/Road Desc.: Concrete, Paved
- Lot Features: Views
- Rcmdd Zoning: UR3CD
- Fencing (Description): Back Yard, Fenced, Full, Privacy
Horse Property
- Horse Facility Desc.: None
Financial Considerations
- Association Fee: $117
- Assoc Fee Freq.: Monthly
- Terms: Cash, Conventional, FHA, VA Loan
Disclosures and Reports
- Restrictions: No Representation
- Property ID: 080-102-40
- Plat: 48
- Lot Number: 36031-794
Listed by Corcoran HM Properties

Get Pre-Approved Today
Schools
Schools serving 711 E 8th St
School District:Charlotte-Mecklenburg Schools
| Name | Grades | Distance |
|---|---|---|
First Ward Arts Elementary 715 North Caldwell Street, Charlotte, NC 28202 | K-5 | 0.3 mi |
Sedgefield Middle 2700 Dorchester Place, Charlotte, NC 28209 | 6-8 | 2.4 mi |
Myers Park High 2400 Colony Road, Charlotte, NC 28209 | 9-12 | 3.8 mi |
Disclaimer:
School attendance boundaries provided by ATTOM Data Solutions and are for reference only. Contact the school directly to verify enrollment eligibility.
Price & Sales History for 711 E 8th St
Date
Details
Price
Change
Source
9/11/2026
Price Reduced
$750,000
-1.96%
MLS
8/19/2026
Listed
$765,000
25%
MLS
5/06/2021
Sold
$612,000
—
Public Record
Disclaimer: Historical sales information is derived from public records provided by the county offices. Information is not guaranteed and should be independently verified.
Tax History
Tax History for 711 E 8th St
Year
Property Taxes
Change
Tax Assessment
Change
2025
$4,571
13%
$563,900
2%
2023
$4,053
-26%
$552,500
-2%
2023
$5,442
12%
$563,900
12%
2022
$4,878
—
$505,500
—
2021
$4,878
—
$505,500
—
2020
$4,878
-3%
$505,500
—
2019
$5,038
-5%
$505,500
29%
2018
$5,308
2%
$392,800
—
2017
$5,213
—
$392,800
—
2016
$5,204
—
$392,800
—
2015
$5,192
-2%
$392,800
-2%
2013
$5,303
—
$402,800
—
Disclaimer: Historical tax information is derived from public records provided by the county offices. Information is not guaranteed and should be independently verified.
Estimate the Cost
Estimate the Cost for 711 E 8th St
711 E 8th Street, Charlotte, NC 28202 (MLS# 4412383) is a Single Family property with 3 bedrooms, 3 full bathrooms and 1 partial bathroom. 711 E 8th Street is currently listed for $750,000 and was received on August 19, 2026. Want to learn more about 711 E 8th Street? Do you have questions about finding other Single Family real estate for sale in Charlotte? You can browse all Charlotte real estate or contact a Coldwell Banker agent to request more information.