This is a carousel with tiles that activate property listing cards. Use the previous and next buttons to navigate.
1/1
$477,500
This is a carousel with tiles that activate property listing cards. Use the previous and next buttons to navigate.
1/1
Property Description
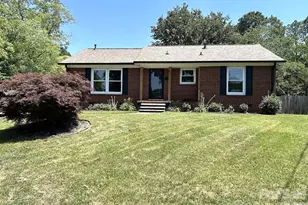
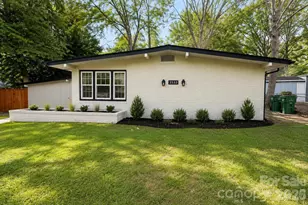
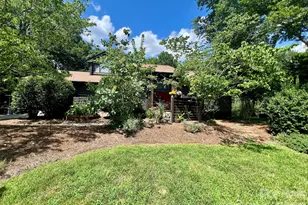
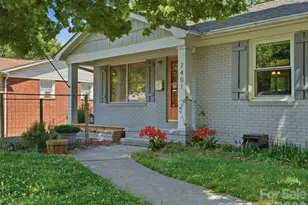
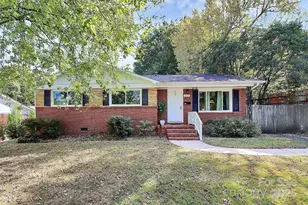
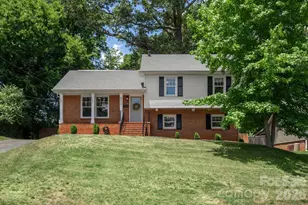
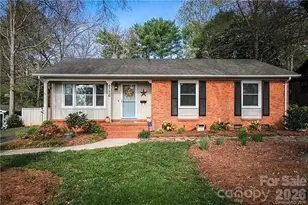
Open House Saturday, August 1 from 1-2 p.m. Welcome to this beautifully maintained full brick 3-bedroom, 2-bath ranch nestled on a quiet private cul-de-sac. This move-in ready home features a bright and spacious kitchen complete with quartz countertops and upgraded stainless steel appliances. The remodeled bedrooms and bathrooms offer modern comfort, while the generously sized primary suite includes a private ensuite bath. Fresh paint throughout gives the home a clean, updated feel. Step outside to enjoy the huge flat fenced backyard with a large concrete patio-perfect for entertaining, gardening, or relaxing with your morning coffee. An oversized two-car garage with a dedicated workshop area provides ample storage and workspace. Conveniently located just minutes from Little Sugar Creek Greenway walking trails and Starclaire Recreation Club, with easy access to SouthPark, LoSo, South End, shopping, dining, and entertainment. The Light Rail is also nearby, making commuting to Uptown Charlotte quick and convenient.
Full Property Details
Full Property Details for 7113 Sterncrest Pl
General
- Sold For: $477,500
- Status: Closed
- Type: Single Family
- Source: Charlotte_Regional_Realtor_Association
- MLS ID: 4402347
- Added to Site: 92 day(s) ago
Interior
- Interior Features: Attic Stairs Pulldown, Cable Prewire, Pantry, Split Bedroom
- Appliances: Dishwasher, Disposal, Dryer, Electric Range, Gas Water Heater, Microwave, Washer, Washer/Dryer
- Flooring: Tile, Wood
Rooms
Bathrooms
- Total Bathrooms: 2
- Full Bathrooms: 2
- Main - Full Baths: 2
Bedrooms
- Total Bedrooms: 3
- Bedrooms Main & Up: 3
Other Rooms
- Laundry: Laundry Closet
Parking
- Garage: Yes
- Garage Description: 742 Sq. Ft.
- Garage Spaces: 2
- Parking Features: Driveway, Detached Garage, Garage Door Opener
Location
- County: Mecklenburg
- Subdivision: Starmount
School Information
- Elementary School: Starmount
- Middle School: Carmel
- High School: South Mecklenburg
Heating & Cooling
- Cooling Type: Central Air
- Heating Type: Forced Air, Natural Gas
Utilities
- Sewer: Public Sewer
- Water: City
- Utility Description: Cable Available, Natural Gas
Structural Information
- Construction: Site Built
- Exterior Const.: Brick Full
- Main/1st Level: 1,488 Sq. Ft.
- Year Built: 1961
Lot Features
- Street/Road Desc.: Concrete, Paved
- Lot Features: Cul-De-Sac, Level, Private
Financial Considerations
- Terms: Cash, Conventional, FHA
Disclosures and Reports
- Property ID: 173-162-52
- Lot Number: 37098/33
Listed by EXP Realty LLC Ballantyne
Sold by Helen Adams Realty

Get Pre-Approved Today
Schools
Schools serving 7113 Sterncrest Pl
School District:Charlotte-Mecklenburg Schools
| Name | Grades | Distance |
|---|---|---|
Starmount Academy Of Excellence 1600 Brookdale Avenue, Charlotte, NC 28210 | PK-5 | 0.3 mi |
Carmel Middle 5001 Camilla Drive, Charlotte, NC 28226 | 6-8 | 3.8 mi |
South Mecklenburg High 8900 Park Road, Charlotte, NC 28210 | 9-12 | 1.8 mi |
Disclaimer:
School attendance boundaries provided by ATTOM Data Solutions and are for reference only. Contact the school directly to verify enrollment eligibility.
Price & Sales History for 7113 Sterncrest Pl
Date
Details
Price
Change
Source
9/30/2026
Sold
$477,500
-4.31%
MLS
7/28/2026
Price Reduced
$499,000
-4.95%
MLS
7/09/2026
Listed
$525,000
—
MLS
Disclaimer: Historical sales information is derived from public records provided by the county offices. Information is not guaranteed and should be independently verified.
7113 Sterncrest Place, Charlotte, NC 28210 (MLS# 4402347) is a Single Family property that was sold at $477,500 on September 30, 2026. Want to learn more about 7113 Sterncrest Place? Do you have questions about finding other Single Family real estate for sale in Charlotte? You can browse all Charlotte real estate or contact a Coldwell Banker agent to request more information.