This is a carousel with tiles that activate property listing cards. Use the previous and next buttons to navigate.
1/47
$4,400 Just Listed
This is a carousel with tiles that activate property listing cards. Use the previous and next buttons to navigate.
1/47
Property Description
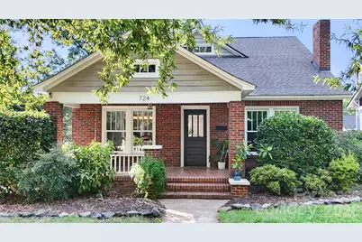
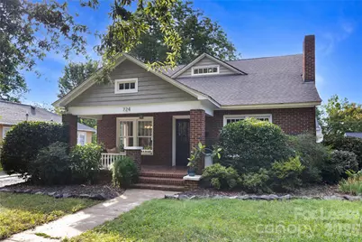
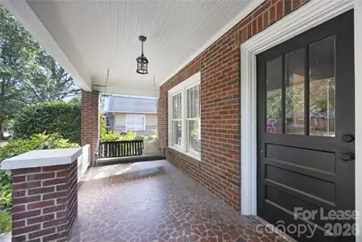
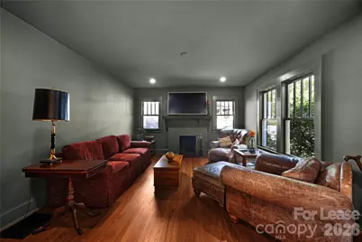
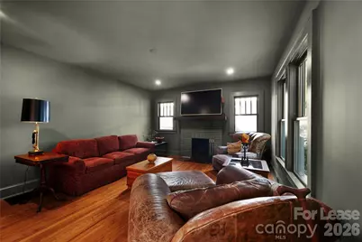
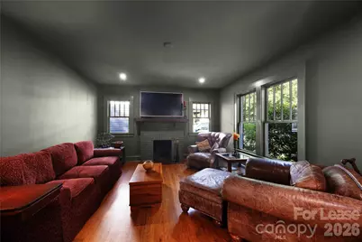
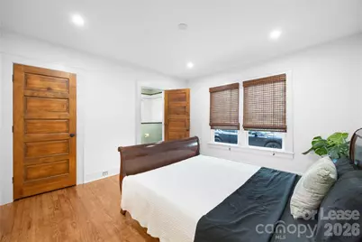
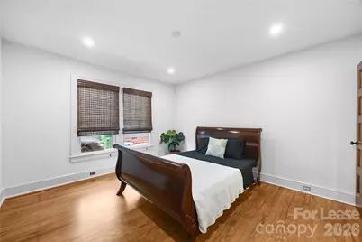
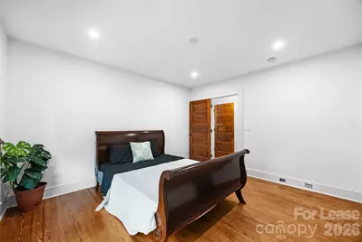
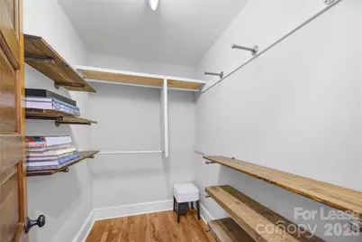
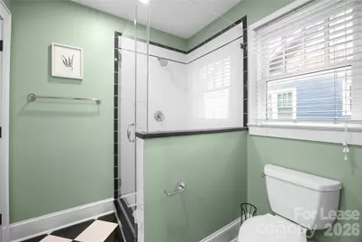
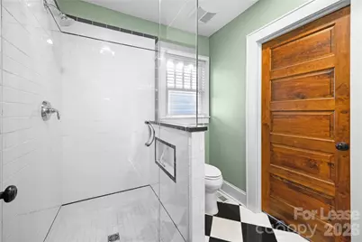
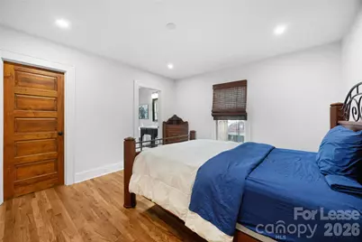
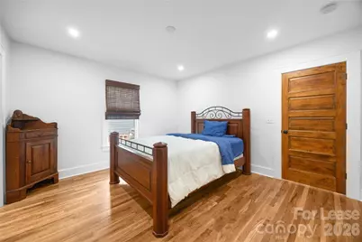
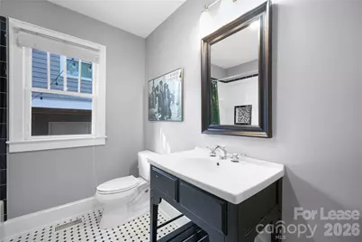
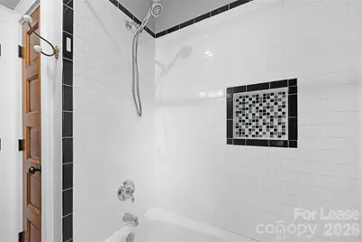
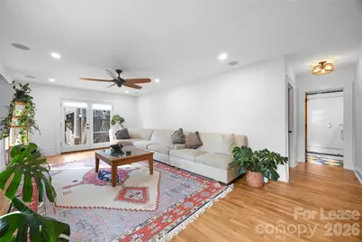
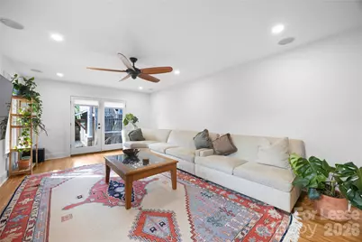
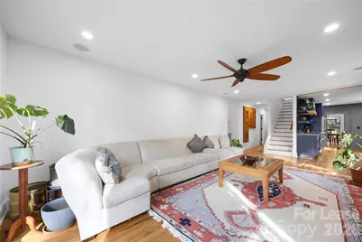
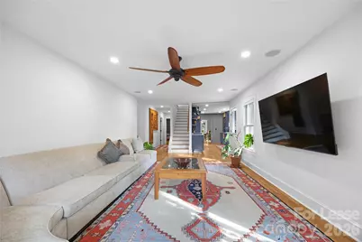
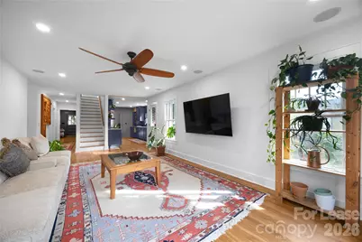
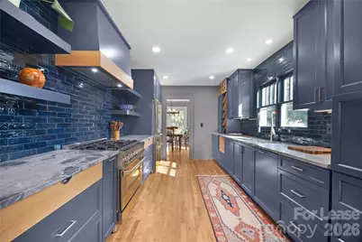
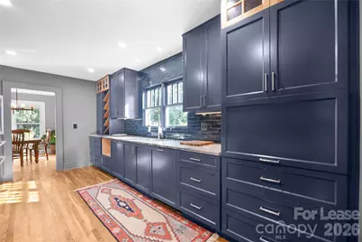
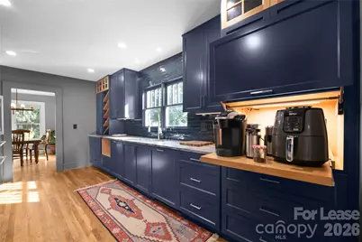
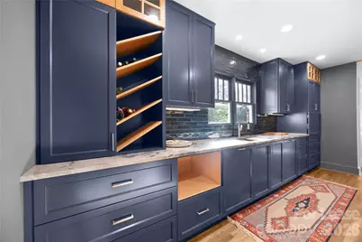
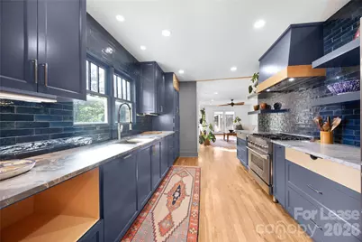
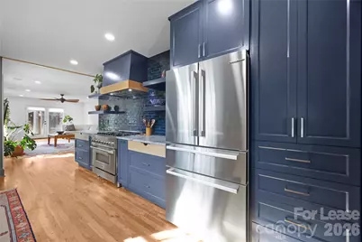
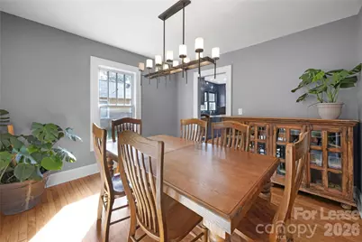
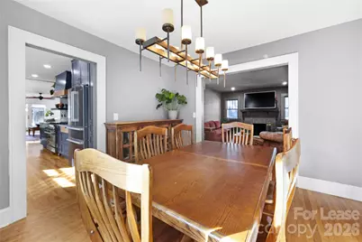
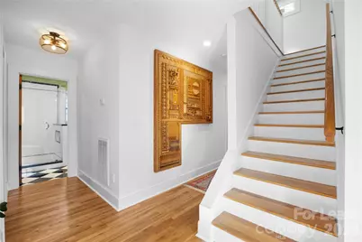
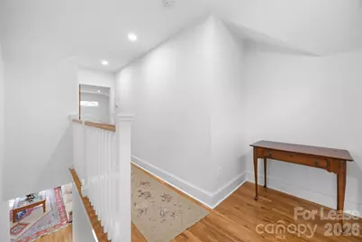
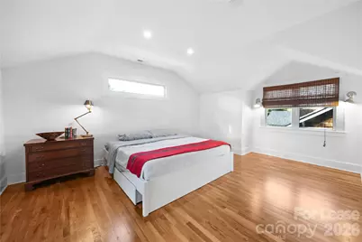
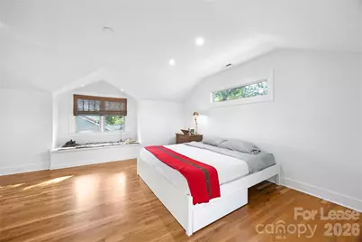
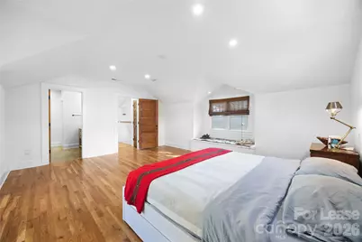
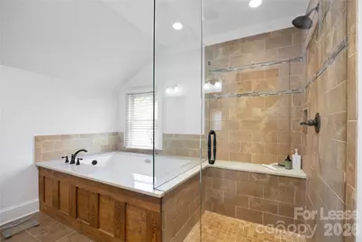
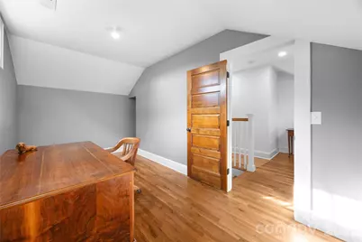
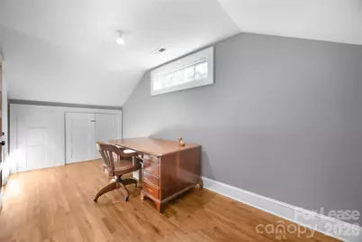
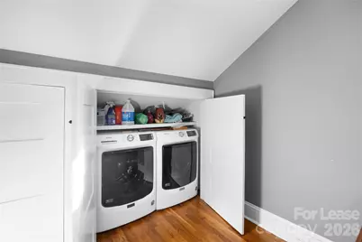
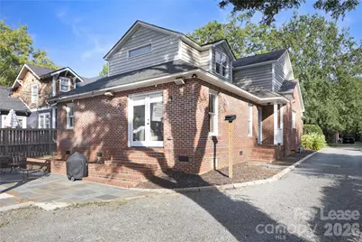
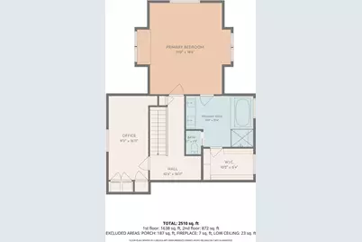
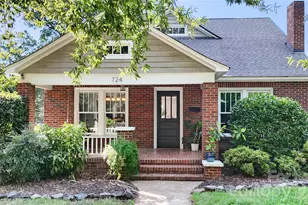
Step into this stunning 1.5-story craftsman in Wesley Heights, one of Charlotte's most beloved historic neighborhoods. Just steps from Town Brewing, Rhino Market, Sauna House, coffee shops, restaurants, entertainment, and the greenway, this home puts everything within reach, whether you prefer to walk, bike, run, take the light rail or bus, or drive. The brick first floor and classic front porch overlook tree-lined streets, a perfect spot to unwind. A wood-sided second-level addition adds warmth and character to the home's exterior. Inside, hardwood floors run throughout the entire house, which includes a formal dining room, a living room, a spacious family room, and two bedrooms, each with a private full bath featuring marble flooring and intricate tile work. Large closets add plenty of storage. The fully updated kitchen features high-end stainless steel appliances, a gas range and oven, and a custom hood vent with matching encasement, all set against hand-built custom cabinetry and upgraded lighting. Upstairs, the oversized primary suite offers an ensuite bath with a frameless glass walk-in shower, garden tub, and enclosed water closet, plus a walk-in closet with custom organization shelving. A full office and a laundry area complete the upper level. Outside, enjoy two driveway parking spaces and a generous patio under string lights, with a covered area for rainy days and evenings. Flexible lease options: A 12-month lease is preferred, with flexible terms available, including furnished stays of 30+ days. Pets considered on a case-by-case basis. Optional add-on: The 2-car garage and ADU are available for an additional $2,500/month. Available December 1st, 2026. Contact the agent for details, options, and to schedule a showing.
Full Property Details
Full Property Details for 724 Walnut Ave
General
- Rent: $4,400
- Status: Active
- Type: Rental
- Source: Charlotte_Regional_Realtor_Association
- MLS ID: 4432769
- Updated: 10/8/2026
- Added to Site: 5 day(s) ago
Rental Information
- Lease Terms: Month To Month
- Date Available: 12/1/2026
Interior
- Interior Features: Built-in Features, Garden Tub, Pantry, Split Bedroom, Walk-In Closet(s)
- Appliances: Dishwasher, Disposal, Dryer, Exhaust Fan, Exhaust Hood, Gas Cooktop, Gas Oven, Gas Range, Ice Maker, Oven, Refrigerator, Refrigerator with Ice Maker, Washer/Dryer
- Flooring: Marble, Tile, Wood
Rooms
Bathrooms
- Total Bathrooms: 3
- Full Bathrooms: 3
- Upper - Full Baths: 1
- Main - Full Baths: 2
Bedrooms
- Total Bedrooms: 3
- Bedrooms Upper: 1
- Bedrooms Main & Up: 2
Other Rooms
- Laundry: Inside, Laundry Closet, Laundry Room, Upper Level
Additional Information
- Shared Amenities: Playground, Sidewalks, Street Lights, Walking Trails
Exterior
- Exterior Features: Other - See Remarks
Parking
- Assigned Spaces: 2
- Parking Features: Driveway, On Street
Location
- County: Mecklenburg
- Subdivision: Wesley Heights
School Information
- Elementary School: Bruns Avenue
- Middle School: Ranson
- High School: West Charlotte
Community
- Pets: Conditional, Number Limit, Call
Heating & Cooling
- Cooling Type: Central Air
- Heating Type: Central
Utilities
- Sewer: Public Sewer
- Water: City
Structural Information
- Architectural Style: Arts and Crafts
- Basement: Yes
- Basement Desc.: Interior Entry, Partial, Storage Space, Unfinished
- Roof: Architectural Shingle
- Upper: 872 Sq. Ft.
- Main/1st Level: 1,638 Sq. Ft.
- Year Built: 1931
Lot Features
- Street/Road Desc.: Gravel, Paved
- Lot Features: Level
- Fencing (Description): Fenced, Partial, Privacy, Wood
Financial Considerations
- Security Deposit: $4,400
- Pet Deposit: $500
- Tenant Pays: All Utilities
Disclosures and Reports
- Property ID: 071-021-31
Listed by JPVG Real Estate
Schools
Schools serving 724 Walnut Ave
School District:Charlotte-Mecklenburg Schools
| Name | Grades | Distance |
|---|---|---|
Bruns Avenue Elementary 501 South Bruns Avenue, Charlotte, NC 28208 | PK-5 | 0.5 mi |
Ranson Middle 5850 Statesville Road, Charlotte, NC 28269 | 6-8 | 5 mi |
West Charlotte High 2219 Senior Drive, Charlotte, NC 28216 | 9-12 | 2.4 mi |
Disclaimer:
School attendance boundaries provided by ATTOM Data Solutions and are for reference only. Contact the school directly to verify enrollment eligibility.
Price History for 724 Walnut Ave
Date
Details
Price
Change
Source
10/08/2026
Listed
$4,400
—
MLS
Disclaimer: Historical sales information is derived from public records provided by the county offices. Information is not guaranteed and should be independently verified.

724 Walnut Avenue, Charlotte, NC 28208 (MLS# 4432769) is a Rental property with 3 bedrooms and 3 full bathrooms. 724 Walnut Avenue is currently listed for rent at $4,400 and was received on October 08, 2026. Want to learn more about 724 Walnut Avenue? Do you have questions about finding other real estate for sale or rent in Charlotte? You can browse all Charlotte rentals or contact a Coldwell Banker agent to request more information.