No photo available
$324,900 Just Listed
Property Description
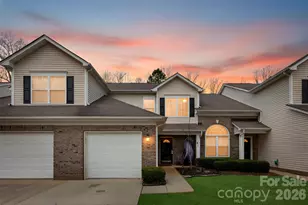
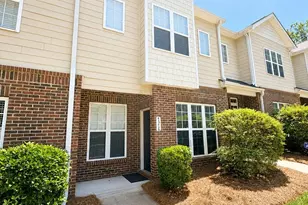
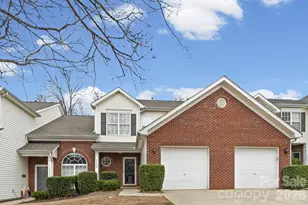
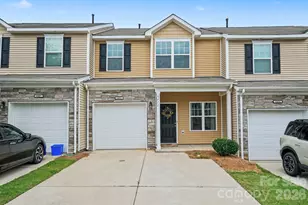
Don't let "2-bedroom" fool you - this End Unit McDowell Crossing townhome lives like a 3-bedroom, thanks to a versatile flex room and loft that most comparable 2BR homes simply don't offer. This beautifully refreshed, move-in-ready home gives you the flexibility to create a home office, guest suite, playroom, or media room-without sacrificing the open, low-maintenance layout you want. The main floor plan offers 2 spacious bedrooms and 2.5 baths, with fresh interior paint and a newer refrigerator, washer, and dryer so you can move in with confidence. The kitchen shines with a sought-after gas range making meal prep both easy and enjoyable. Upstairs, the additional loft and flex room give you the extra square footage and functionality buyers typically pay a premium for in a 3-bedroom layout-without the added cost. Set on one of the community's most desirable corner homesites, this home enjoys extra natural light, added privacy with just one adjoining neighbor, and a more spacious feel. Step outside to a fully fenced backyard with an extended concrete patio-ideal for grilling, relaxing, entertaining, or giving pets a secure space to roam. A two-car driveway offers convenient parking, and the community pool is just steps away. The HOA covers exterior maintenance and water service, so you can spend less time on upkeep and more time enjoying Charlotte. Whether you're a first-time buyer, busy professional, frequent traveler, downsizer, or investor, this home delivers the lock-and-leave convenience-plus the flexible space-that's increasingly hard to find. Location is a standout: the 41X Express Bus to Uptown Charlotte stops right at the community entrance, and the LYNX Blue Line, I-77, I-485, and Charlotte Douglas International Airport are all just minutes away. Costco, Publix, Walmart, Lowe's, and countless restaurants make daily errands effortless, while Ayrsley Town Center, Carowinds, Topgolf, McDowell Nature Preserve, and Atrium Health Steele Creek keep shopping, dining, recreation, and healthcare close to home. This house offers the space, flexibility, and value of a 3-bedroom home-in a low-maintenance, 2-bedroom package-in one of Charlotte's fastest-growing areas.
Full Property Details
Full Property Details for 7323 Jane Parks Way
General
- Price: $324,900
- HOA FEE: $273/month
- Status: Active
- Type: Townhouse
- Source: Charlotte_Regional_Realtor_Association
- MLS ID: 4402584
- Updated: Today (7/11/2026)
- Added to Site: Today
Interior
- Interior Features: Breakfast Bar, Open Floorplan
- Appliances: Dishwasher, Gas Cooktop, Gas Oven, Microwave, Refrigerator with Ice Maker, Washer/Dryer
- Flooring: Carpet, Laminate, Tile
Rooms
Bathrooms
- Total Bathrooms: 3
- Full Bathrooms: 2
- Half Bathrooms: 1
- Upper - Full Baths: 2
- Main - 1/2 Baths: 1
Bedrooms
- Total Bedrooms: 2
- Bedrooms Upper: 2
Other Rooms
- Laundry: Laundry Room, Upper Level
Exterior
- Exterior Features: Lawn Maintenance
Parking
- Garage: Yes
- Garage Description: 241 Sq. Ft.
- Garage Spaces: 1
- Parking Features: Driveway, Attached Garage
Location
- County: Mecklenburg
- Subdivision: McDowell Crossing
School Information
- Elementary School: Steele Creek
- Middle School: Kennedy
- High School: Olympic
Community
- Assoc. Name: FirstService Residential -Charlotte
Heating & Cooling
- Cooling Type: Ceiling Fan(s), Central Air
- Heating Type: Central, Natural Gas
Utilities
- Sewer: Public Sewer
- Water: City
Structural Information
- Architectural Style: Traditional
- Model: Norway
- Construction Status: Completed
- Construction: Site Built
- Exterior Const.: Stone Veneer, Vinyl
- Entry Floor Number: 1
- Upper: 900 Sq. Ft.
- Main/1st Level: 705 Sq. Ft.
- Year Built: 2020
Manufactured Home
- Land Included: Yes
Lot Features
- Street/Road Desc.: Paved
- Lot Features: End Unit
- Fencing (Description): Back Yard
Financial Considerations
- Association Fee: $273
- Assoc Fee Freq.: Monthly
- Terms: Cash, Conventional, VA Loan
Disclosures and Reports
- Property ID: 167-245-65
- Lot Number: 34416-941
Listed by Real Broker, LLC
Get Pre-Approved Today
Schools
Schools serving 7323 Jane Parks Way
School District:Charlotte-Mecklenburg Schools
| Name | Grades | Distance |
|---|---|---|
Steele Creek Elementary 4100 Gallant Lane, Charlotte, NC 28273 | K-5 | 2 mi |
Robert F Kennedy Middle 4000 Gallant Lane, Charlotte, NC 28273 | 6-8 | 2 mi |
Olympic High School 4301 Sandy Porter Road, Charlotte, NC 28273 | 9-12 | 1.8 mi |
Disclaimer:
School attendance boundaries provided by ATTOM Data Solutions and are for reference only. Contact the school directly to verify enrollment eligibility.
Price & Sales History for 7323 Jane Parks Way
Date
Details
Price
Change
Source
7/11/2026
Listed
$324,900
—
MLS
Disclaimer: Historical sales information is derived from public records provided by the county offices. Information is not guaranteed and should be independently verified.
Tax History
Tax History for 7323 Jane Parks Way
Year
Property Taxes
Change
Tax Assessment
Change
2023
$2,557
-24%
$348,600
—
2023
$3,364
60%
$348,600
60%
2022
$2,106
100%
$218,200
—
2021
—
$218,200
—
Disclaimer: Historical tax information is derived from public records provided by the county offices. Information is not guaranteed and should be independently verified.
Estimate the Cost
Estimate the Cost for 7323 Jane Parks Way
7323 Jane Parks Way, Charlotte, NC 28217 (MLS# 4402584) is a Townhouse property with 2 bedrooms, 2 full bathrooms and 1 partial bathroom. 7323 Jane Parks Way is currently listed for $324,900 and was received on July 11, 2026. Want to learn more about 7323 Jane Parks Way? Do you have questions about finding other Townhouse real estate for sale in Charlotte? You can browse all Charlotte real estate or contact a Coldwell Banker agent to request more information.