This is a carousel with tiles that activate property listing cards. Use the previous and next buttons to navigate.
1/1
$465,000
This is a carousel with tiles that activate property listing cards. Use the previous and next buttons to navigate.
1/1
Property Description
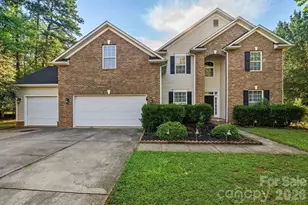
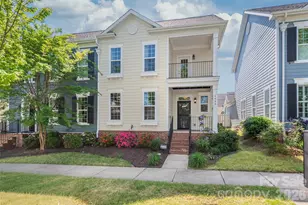
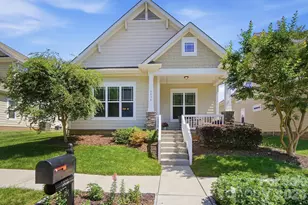
Bring Your Vision and Unlock the Potential! Nestled in the established St. Ives neighborhood, this spacious home offers over 3,098 square feet of living space with an exceptionally versatile floor plan designed to meet a variety of lifestyles. Located on a quiet dead-end street just 1.5 miles from the heart of Downtown Mint Hill, you'll enjoy the charm of mature trees, larger homesites, and a peaceful setting just minutes from shopping, dining, parks, and community events. Adding to its appeal is a rare 3-car garage-a highly sought-after feature that is seldom found in this neighborhood. The thoughtfully designed layout includes 5 bedrooms plus a spacious bonus room that could easily function as a 6th bedroom, media room, playroom, or flex space. One of the home's standout features is the main-level office and separate main-level bedroom with a full bath-an ideal arrangement for guests, multi-generational living, an in-law suite, a private teenage retreat, or even a second home office. The remainder of the main level offers a formal dining room, expansive great room, breakfast area, and a generously sized kitchen ready to be redesigned into the heart of the home. This property presents an outstanding opportunity for buyers with vision. Having previously been used as a rental property, the home is in need of extensive renovations and is priced accordingly. Flooring, windows, interior doors, kitchen countertops, appliances, and updates throughout are needed, providing the perfect blank canvas to create the home of your dreams while building instant equity. Outside, you'll find one of the property's greatest assets-a beautiful, flat, private backyard that's partially fenced by neighboring properties and offers plenty of room for entertaining, gardening, pets, or future outdoor living spaces. Combined with the quiet dead-end location, mature landscaping, the rare 3-car garage, and the sought-after Mint Hill address, the setting is truly hard to beat. If you're searching for exceptional square footage, an incredibly flexible floor plan, a fantastic lot, a rare 3-car garage, and an unbeatable location, this is your opportunity to transform this home into something truly special. Sold As Is. Priced to reflect the extensive renovations needed.
Full Property Details
Full Property Details for 7424 Hannah Alexander Ln
General
- Sold For: $465,000
- HOA FEE: $17/month
- HOA FEE FREQ.: Annually
- Status: Closed
- Type: Single Family
- Source: Charlotte_Regional_Realtor_Association
- MLS ID: 4402040
- Added to Site: 47 day(s) ago
Interior
- Interior Features: Attic Stairs Pulldown, Breakfast Bar, Entrance Foyer, Garden Tub, Kitchen Island, Open Floorplan, Pantry, Walk-In Closet(s), Other - See Remarks
- Fireplace: Yes
- Fireplace(s): Gas Log, Great Room, Gas Log, Great Room
- Appliances: Dishwasher, Disposal, Electric Range, Gas Water Heater, Microwave, Refrigerator
- Flooring: Carpet, Tile, Vinyl
Rooms
Bathrooms
- Total Bathrooms: 3
- Full Bathrooms: 3
- Upper - Full Baths: 2
- Main - Full Baths: 1
Bedrooms
- Total Bedrooms: 5
- Bedrooms Upper: 4
- Bedrooms Main & Up: 1
Other Rooms
- Laundry: Laundry Room, Main Level
Parking
- Garage: Yes
- Garage Description: 719 Sq. Ft.
- Garage Spaces: 3
- Parking Features: Attached Garage, Garage Door Opener, Garage Faces Front
Location
- County: Mecklenburg
- Subdivision: St Ives
School Information
- Elementary School: Bain
- Middle School: Mint Hill
- High School: Independence
Community
- Assoc. Name: CAM
Heating & Cooling
- Cooling Type: Central Air
- Heating Type: Central, Natural Gas
Utilities
- Sewer: Public Sewer
- Water: City
- Utility Description: Electricity Connected, Natural Gas
Structural Information
- Architectural Style: Transitional
- Construction: Site Built
- Exterior Const.: Brick Partial, Vinyl
- Upper: 1,690 Sq. Ft.
- Main/1st Level: 1,408 Sq. Ft.
- Year Built: 2001
Lot Features
- Lot Dimensions: see Polaris
- Street/Road Desc.: Concrete, Paved
- Rcmdd Zoning: R
- Fencing (Description): Partial
Financial Considerations
- Association Fee: $207
- Assoc Fee Freq.: Annually
- Terms: Cash, Conventional
Disclosures and Reports
- Property ID: 137-285-06
- Lot Number: 12500-115
Listed by 1st Choice Properties Inc
Sold by Keller Williams Ballantyne Area

Get Pre-Approved Today
Schools
Schools serving 7424 Hannah Alexander Ln
School District:Charlotte-Mecklenburg Schools
| Name | Grades | Distance |
|---|---|---|
Bain Elementary 11540 Bain School Rd, Charlotte, NC 28227 | PK-5 | 1 mi |
Mint Hill Middle School 11501 Idlewild Road, Matthews, NC 28105 | 6-8 | 2.9 mi |
Independence High 1967 Patriot Drive, Charlotte, NC 28227 | 9-12 | 1.7 mi |
Disclaimer:
School attendance boundaries provided by ATTOM Data Solutions and are for reference only. Contact the school directly to verify enrollment eligibility.
Price & Sales History for 7424 Hannah Alexander Ln
Date
Details
Price
Change
Source
8/21/2026
Sold
$465,000
-6.81%
MLS
7/10/2026
Listed
$499,000
—
MLS
Disclaimer: Historical sales information is derived from public records provided by the county offices. Information is not guaranteed and should be independently verified.
7424 Hannah Alexander Lane, Charlotte, NC 28227 (MLS# 4402040) is a Single Family property that was sold at $465,000 on August 21, 2026. Want to learn more about 7424 Hannah Alexander Lane? Do you have questions about finding other Single Family real estate for sale in Charlotte? You can browse all Charlotte real estate or contact a Coldwell Banker agent to request more information.