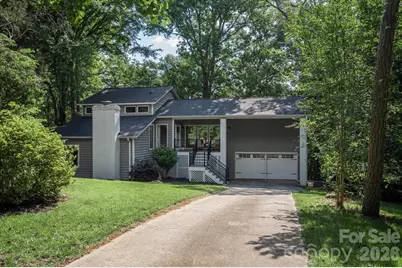
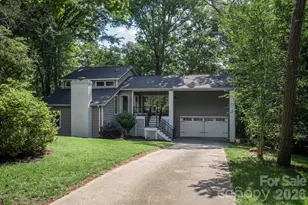
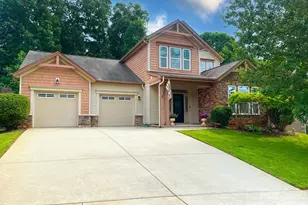
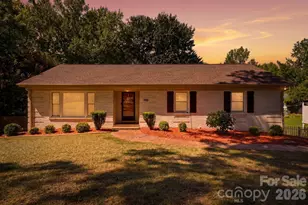
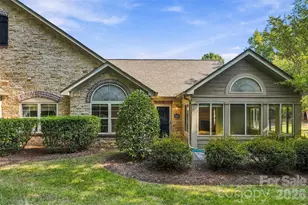
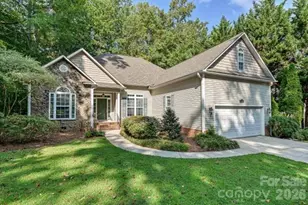
This is a carousel with tiles that activate property listing cards. Use the previous and next buttons to navigate.
1/1
$497,500
This is a carousel with tiles that activate property listing cards. Use the previous and next buttons to navigate.
1/1
Property Description
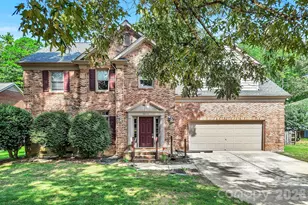
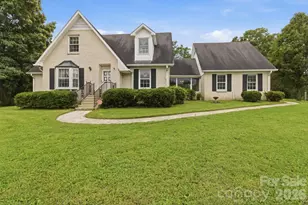
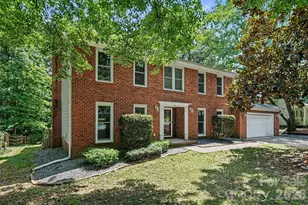
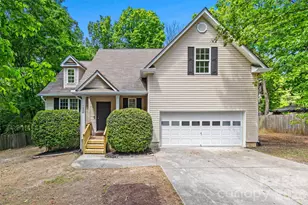
Exceptional South Charlotte residence with a distinctive style and expansive private wooded lot. Interior features include bamboo hardwood floors, granite countertops, ceramic-tiled baths, an open floor plan, tons of natural light, and a chef-ready kitchen with island, gas range, and recessed lighting. Thoughtful built-ins include a built-in bar, large window seat/chest, and dual master vanities with a walk-in closet. Outside, the large deck is ideal for entertaining; the community adds pool, tennis and basketball courts, picnic areas, and a greenway with trails. Don't miss this unique, move-in-ready property. *** Bonus room ceiling is just under 7' and thus it IS NOT included in the heated sqft. The room adds an additional 413sqft ***
Full Property Details
Full Property Details for 7611 Robin Crest Rd
General
- Sold For: $497,500
- HOA FEE: $31/month
- HOA FEE FREQ.: Annually
- Status: Closed
- Type: Single Family
- Source: Charlotte_Regional_Realtor_Association
- MLS ID: 4389552
- Added to Site: 64 day(s) ago
Interior
- Interior Features: Kitchen Island, Open Floorplan, Pantry, Walk-In Closet(s)
- Fireplace: Yes
- Fireplace(s): Living Room, Living Room
- Appliances: Dishwasher, Disposal, Gas Range
- Flooring: Bamboo
Rooms
Bathrooms
- Total Bathrooms: 3
- Full Bathrooms: 2
- Half Bathrooms: 1
- Upper - Full Baths: 1
- Main - Full Baths: 1
- Lower - 1/2 Baths: 1
Bedrooms
- Total Bedrooms: 3
- Bedrooms Upper: 2
- Bedrooms Main & Up: 1
Other Rooms
- Laundry: In Kitchen
Parking
- Garage: Yes
- Garage Spaces: 2
- Parking Features: Driveway, Attached Garage
Location
- County: Mecklenburg
- Subdivision: Stoneybrook
School Information
- Elementary School: Endhaven
- Middle School: South Charlotte
- High School: Ballantyne Ridge
Community
- Assoc. Name: Red Rock MGMT
Heating & Cooling
- Cooling Type: Central Air
- Heating Type: Forced Air
Utilities
- Sewer: Public Sewer, Other - See Remarks
- Water: City
Structural Information
- Architectural Style: Transitional
- Construction: Site Built
- Exterior Const.: Wood
- Roof: Architectural Shingle
- Entry Floor Number: 2
- Upper: 573 Sq. Ft.
- Lower: 854 Sq. Ft.
- Main/1st Level: 494 Sq. Ft.
- Year Built: 1978
Manufactured Home
- Land Included: Yes
Lot Features
- Street/Road Desc.: Concrete, Paved
- Lot Features: Private
- Fencing (Description): Back Yard, Fenced
Financial Considerations
- Association Fee: $370
- Assoc Fee Freq.: Annually
- Terms: Cash, Conventional
Disclosures and Reports
- Property ID: 221-273-18
- Lot Number: 30171-228
Listed by One Charlotte Realty, Inc
Sold by Compass

Get Pre-Approved Today
Schools
Schools serving 7611 Robin Crest Rd
School District:Charlotte-Mecklenburg Schools
| Name | Grades | Distance |
|---|---|---|
Endhaven Elementary 6815 Endhaven Lane, Charlotte, NC 28277 | PK-5 | 1.3 mi |
Quail Hollow Middle 2901 Smithfield Church Road, Charlotte, NC 28210 | 6-8 | 2.8 mi |
Disclaimer:
School attendance boundaries provided by ATTOM Data Solutions and are for reference only. Contact the school directly to verify enrollment eligibility.
Price & Sales History for 7611 Robin Crest Rd
Date
Details
Price
Change
Source
8/03/2026
Sold
$497,500
—
MLS
6/18/2026
Price Reduced
$497,500
-3.4%
MLS
6/04/2026
Listed
$515,000
—
MLS
Disclaimer: Historical sales information is derived from public records provided by the county offices. Information is not guaranteed and should be independently verified.
7611 Robin Crest Road, Charlotte, NC 28226 (MLS# 4389552) is a Single Family property that was sold at $497,500 on August 03, 2026. Want to learn more about 7611 Robin Crest Road? Do you have questions about finding other Single Family real estate for sale in Charlotte? You can browse all Charlotte real estate or contact a Coldwell Banker agent to request more information.