This is a carousel with tiles that activate property listing cards. Use the previous and next buttons to navigate.
1/1
$850,000
This is a carousel with tiles that activate property listing cards. Use the previous and next buttons to navigate.
1/1
Property Description
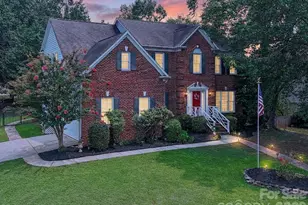
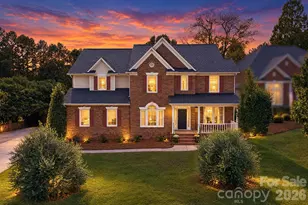
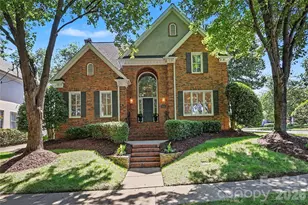
From the moment you arrive, this home feels warm, inviting, and move-in ready. Fresh new paint throughout creates a bright, refreshed backdrop, while hardwood floors and timeless details add character and continuity across the main living spaces. The open floor plan offers an easy, natural flow for both everyday living and entertaining. The great room features vaulted ceilings, built-ins, and a gas-log fireplace, creating a cozy gathering space filled with natural light. Just beyond, the kitchen offers generous cabinetry, a butler's pantry, and seamless connection to the breakfast and dining areas, perfect for hosting or simply staying connected at home. The main-level primary suite offers a peaceful escape, featuring an updated bathroom designed for comfort and relaxation. Upstairs, you'll find additional bedrooms, a spacious game or bonus room, and another beautifully updated full bath, offering flexibility for guests, hobbies, or work-from-home needs. But the true standout spaces are found outdoors. Step into the amazing screened porch, an ideal extension of the home where you can enjoy morning coffee, game-day gatherings, or quiet Carolina evenings bug-free and breezy. The fenced backyard features turf landscaping, offering year-round greenery with minimal maintenance, perfect for pets, play, and easy outdoor living. Set on a peaceful cul-de-sac street and located just minutes from top schools, shopping, dining, and South Charlotte conveniences, this home offers the rare combination of privacy, updates, and community charm that Beverly Crest is known for. If you've been waiting for a home that feels inviting, lives comfortably, and offers standout indoor-outdoor living, this is one you don't want to miss. Schedule your private showing and experience it for yourself.
Full Property Details
Full Property Details for 7619 Treyford Ln
General
- Sold For: $850,000
- HOA FEE: $101/month
- HOA FEE FREQ.: Semi-Annually
- Status: Closed
- Type: Single Family
- Source: Charlotte_Regional_Realtor_Association
- MLS ID: 4341877
- Added to Site: 93 day(s) ago
Interior
- Interior Features: Attic Other, Breakfast Bar, Cable Prewire, Entrance Foyer, Garden Tub, Kitchen Island, Pantry, Walk-In Closet(s)
- Fireplace: Yes
- Fireplace(s): Gas Log, Great Room, Gas Log, Great Room
- Appliances: Dishwasher, Disposal, Electric Range, Gas Water Heater, Microwave
- Flooring: Carpet, Tile, Wood
Rooms
Bathrooms
- Total Bathrooms: 3
- Full Bathrooms: 2
- Half Bathrooms: 1
- Upper - Full Baths: 1
- Main - Full Baths: 1
- Main - 1/2 Baths: 1
Bedrooms
- Total Bedrooms: 5
- Bedrooms Upper: 4
- Bedrooms Main & Up: 1
Other Rooms
- Laundry: Laundry Room, Main Level
Additional Information
- Shared Amenities: Clubhouse, Outdoor Pool, Pickleball, Picnic Area, Playground, Pond, Recreation Area, Sidewalks, Street Lights, Tennis Court(s), Walking Trails
- Pool: Yes
Parking
- Garage: Yes
- Garage Spaces: 2
- Parking Features: Driveway, Detached Garage
Location
- County: Mecklenburg
- Subdivision: Beverly Crest
School Information
- Elementary School: Lansdowne
- Middle School: South Charlotte
- High School: Providence
Community
- Assoc. Name: CUSICK MANAGEMNT
Heating & Cooling
- Cooling Type: Ceiling Fan(s), Central Air
- Heating Type: Forced Air, Natural Gas
Utilities
- Sewer: Public Sewer
- Water: City
- Utility Description: Cable Available, Cable Connected, Electricity Connected, Fiber Optics, Natural Gas
Structural Information
- Construction: Site Built
- Exterior Const.: Brick Full
- Roof: Architectural Shingle
- Upper: 1,196 Sq. Ft.
- Main/1st Level: 1,776 Sq. Ft.
- Year Built: 1994
Lot Features
- Street/Road Desc.: Concrete, Paved
- Lot Features: Level, Private, Wooded
- Fencing (Description): Back Yard, Fenced
Financial Considerations
- Association Fee: $604
- Assoc Fee Freq.: Semi-Annually
- Terms: Cash, Conventional
Disclosures and Reports
- Restrictions: Architectural Review
- Property ID: 213-431-43
- Lot Number: 25190-727
Listed by Keller Williams South Park
Sold by Nestlewood Realty, LLC

Get Pre-Approved Today
Schools
Schools serving 7619 Treyford Ln
School District:Charlotte-Mecklenburg Schools
| Name | Grades | Distance |
|---|---|---|
Lansdowne Elementary 6400 Prett Court, Charlotte, NC 28270 | K-5 | 2.2 mi |
South Charlotte Middle 8040 Strawberry Lane, Charlotte, NC 28277 | 6-8 | 1.9 mi |
Providence High 1800 Pineville-Matthews Road, Charlotte, NC 28270 | 9-12 | 0.7 mi |
Disclaimer:
School attendance boundaries provided by ATTOM Data Solutions and are for reference only. Contact the school directly to verify enrollment eligibility.
Price & Sales History for 7619 Treyford Ln
Date
Details
Price
Change
Source
5/04/2026
Sold
$850,000
-2.86%
MLS
3/20/2026
Price Reduced
$875,000
-2.78%
MLS
2/25/2026
Listed
$900,000
—
MLS
Disclaimer: Historical sales information is derived from public records provided by the county offices. Information is not guaranteed and should be independently verified.
7619 Treyford Lane, Charlotte, NC 28270 (MLS# 4341877) is a Single Family property that was sold at $850,000 on May 04, 2026. Want to learn more about 7619 Treyford Lane? Do you have questions about finding other Single Family real estate for sale in Charlotte? You can browse all Charlotte real estate or contact a Coldwell Banker agent to request more information.