This is a carousel with tiles that activate property listing cards. Use the previous and next buttons to navigate.
1/36
$461,990
This is a carousel with tiles that activate property listing cards. Use the previous and next buttons to navigate.
1/36
Property Description
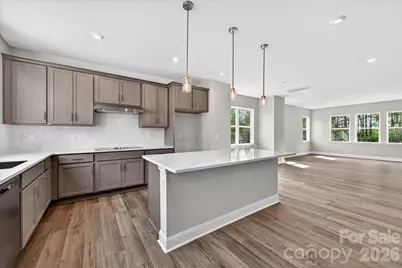
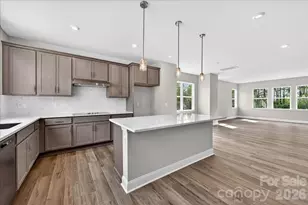
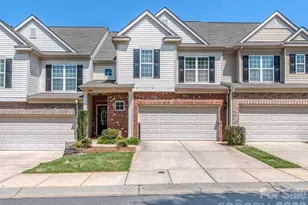
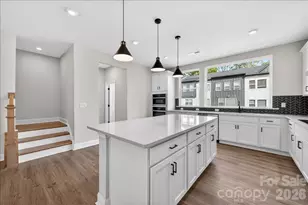
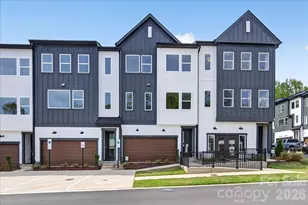
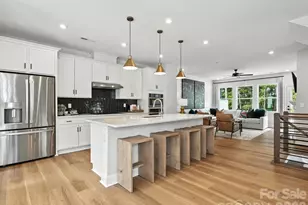
Just released in our sought-after model row, this stunning end-unit townhome offers elevated design, natural light, and flexible living at every turn. From the moment you arrive, you're welcomed by charming curb appeal and soaring ceilings that create an open, airy feel throughout. The entry level features a convenient drop zone off the garage and a private guest suite with a full bath and tiled shower-perfect for visitors or a home office. Step outside to a serene back patio overlooking wooded views. At the heart of the home, the gourmet kitchen shines with crisp gray cabinetry, quartz countertops, and an oversized window that fills the space with natural light. It flows seamlessly into the open-concept great room, complete with a cozy electric fireplace and access to a second-level outdoor living area. Upstairs, unwind in the expansive primary suite featuring a spa-like bath with sleek white cabinetry and floor-to-ceiling tile-blending timeless design with low-maintenance living.
Full Property Details
Full Property Details for 7921 Cedarsmith Ct
General
- Price: $461,990
- HOA FEE: $220/month
- Status: Active
- Type: Townhouse
- Source: Charlotte_Regional_Realtor_Association
- MLS ID: 4367826
- Updated: 4/9/2026
- Added to Site: 48 day(s) ago
Interior
- Interior Features: Attic Stairs Pulldown, Cable Prewire, Kitchen Island, Open Floorplan, Pantry, Walk-In Closet(s)
- Fireplace: Yes
- Appliances: Dishwasher, Disposal, Electric Cooktop, Electric Water Heater, Microwave, Oven, Plumbed For Ice Maker
- Flooring: Carpet, Tile, Vinyl
Rooms
Bathrooms
- Total Bathrooms: 4
- Full Bathrooms: 3
- Half Bathrooms: 1
- Upper 3 - Full Baths: 2
- Upper - 1/2 Baths: 1
- Main - Full Baths: 1
Bedrooms
- Total Bedrooms: 4
- Bedrooms Main & Up: 1
Other Rooms
- Laundry: Electric Dryer Hookup, Laundry Closet, Third Level
Additional Information
- Shared Amenities: Dog Park, Sidewalks, Street Lights
- Equipment: Network Ready
Exterior
- Exterior Features: Lawn Maintenance
Parking
- Garage: Yes
- Garage Description: 391 Sq. Ft.
- Garage Spaces: 2
- Parking Features: Driveway, Attached Garage, Garage Door Opener, Garage Faces Front
Location
- County: Mecklenburg
- Subdivision: Archer Row
- Driving Directions: On I-485 Inner Heading Northwest: Take Exit 67 for I-77 N/US-21 N Toward Charlotte. Turn Right onto Arrowood Rd. In 0.4 Miles, Turn Left onto Cedarsmith Ct. The Model Home and New Home Gallery will be on your left.
School Information
- Elementary School: South Pine Academy
- Middle School: Southwest
- High School: Palisades
Community
- Assoc. Name: Cusick
- Pets Allowed: Yes
- Pets: Yes
Heating & Cooling
- Cooling Type: Central Air
- Heating Type: Electric, Forced Air
Utilities
- Sewer: Public Sewer
- Water: City, Public
- Utility Description: Cable Available, Electricity Connected, Underground Power Lines, Underground Utilities
Structural Information
- Builder: Tri Pointe Homes
- Model: Sparrow
- Construction Status: Completed
- Approx Compl Date: 2025-02-28
- Construction: Site Built
- Exterior Const.: Fiber Cement
- Roof: Architectural Shingle
- Entry Floor Number: 1
- Upper: 794 Sq. Ft.
- Main/1st Level: 493 Sq. Ft.
- Year Built: 2024
Manufactured Home
- Land Included: Yes
Lot Features
- Lot Dimensions: 22' x 98'
- Street/Road Desc.: Concrete, Paved
- Lot Features: Corner Lot, End Unit, Wooded, Views
- Rcmdd Zoning: ETJ
Financial Considerations
- Association Fee: $220
- Assoc Fee Freq.: Monthly
Disclosures and Reports
- Restrictions: Architectural Review, Subdivision
- Property ID: 16720615
- Plat: 67/982
- Lot Number: 38476-048
Listed by TRI Pointe Homes INC
Get Pre-Approved Today
Schools
Schools serving 7921 Cedarsmith Ct
School District:Charlotte-Mecklenburg Schools
| Name | Grades | Distance |
|---|---|---|
South Pine Academy 2541 Sandy Porter Road, Charlotte, NC 28273 | PK-5 | 2.4 mi |
Southwest Middle School, Charlotte, NC 13624 Steele Creek Road, Charlotte, NC 28273 | 6-8 | 5.4 mi |
Palisades High School 15221 York Road, Charlotte, NC 28278 | 9-12 | 7.5 mi |
Disclaimer:
School attendance boundaries provided by ATTOM Data Solutions and are for reference only. Contact the school directly to verify enrollment eligibility.
Price & Sales History for 7921 Cedarsmith Ct
Date
Details
Price
Change
Source
4/09/2026
Listed
$461,990
—
MLS
Disclaimer: Historical sales information is derived from public records provided by the county offices. Information is not guaranteed and should be independently verified.
Estimate the Cost
Estimate the Cost for 7921 Cedarsmith Ct
7921 Cedarsmith Court, Charlotte, NC 28217 (MLS# 4367826) is a Townhouse property with 4 bedrooms, 3 full bathrooms and 1 partial bathroom. 7921 Cedarsmith Court is currently listed for $461,990 and was received on April 09, 2026. Want to learn more about 7921 Cedarsmith Court? Do you have questions about finding other Townhouse real estate for sale in Charlotte? You can browse all Charlotte real estate or contact a Coldwell Banker agent to request more information.