This is a carousel with tiles that activate property listing cards. Use the previous and next buttons to navigate.
1/1
$430,000
This is a carousel with tiles that activate property listing cards. Use the previous and next buttons to navigate.
1/1
Property Description
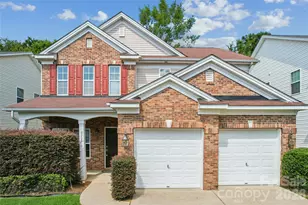
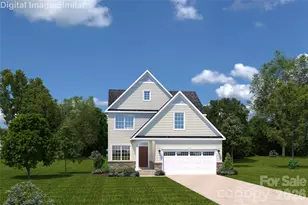
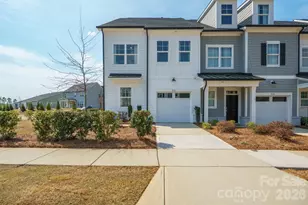
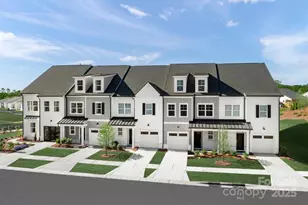
Seller now offering $10,000 in closing costs! Griffith Lakes Amenity Center NOW OPEN!! Residents of Griffith Lakes enjoy exceptional resort-style amenities, including a clubhouse, fitness center, outdoor pool with cabanas, hot tub, pickleball courts, tennis courts, bocce ball, grilling areas, hiking trails, and community fire pits. Griffith Lakes Community is a premier lakeside community offering luxury ranch homes, resort-style amenities, and low-maintenance living. This beautifully designed one-story home combines comfort, style, and convenience with yard maintenance included, making it ideal for those seeking an easy, upscale lifestyle near the lake. Step inside to a bright open-concept floor plan featuring durable luxury vinyl plank flooring throughout the main living areas and kitchen. The gourmet chef's kitchen is the centerpiece of the home, showcasing stainless steel appliances, a gas cooktop, granite countertops, tile backsplash, oversized center island, and a spacious walk-in pantry - perfect for entertaining and everyday living. The private primary suite offers a relaxing retreat with a large walk-in closet, dual vanities, and an elegant walk-in tiled shower. Two additional bedrooms share a beautifully appointed full bath with a walk-in tile shower. The bonus room at the front of the home provides a flexible space for the family or a home office with an additional half-bath. A spacious laundry room adds everyday convenience and functionality. Enjoy outdoor living year-round on the covered back patio, ideal for relaxing or entertaining guests. Experience the best of modern luxury, low-maintenance convenience, and vibrant community amenities. This stunning ranch home in Griffith Lakes offers more than just a place to live - it delivers the lifestyle you've been searching for.
Full Property Details
Full Property Details for 8021 Brookbank Dr
General
- Sold For: $430,000
- HOA FEE: $357/month
- Status: Closed
- Type: Single Family
- Source: Charlotte_Regional_Realtor_Association
- MLS ID: 4345223
- Added to Site: 189 day(s) ago
Interior
- Interior Features: Entrance Foyer, Kitchen Island, Open Floorplan, Pantry, Walk-In Closet(s), Walk-In Pantry
- Appliances: Dishwasher, Disposal, Exhaust Hood, Gas Cooktop, Microwave, Plumbed For Ice Maker, Refrigerator, Wall Oven
- Flooring: Carpet, Tile, Vinyl
Rooms
Bathrooms
- Total Bathrooms: 3
- Full Bathrooms: 2
- Half Bathrooms: 1
- Main - Full Baths: 2
- Main - 1/2 Baths: 1
Bedrooms
- Total Bedrooms: 3
- Bedrooms Main & Up: 3
Other Rooms
- Laundry: Electric Dryer Hookup, Utility Room, Laundry Room, Main Level, Washer Hookup
Additional Information
- Shared Amenities: Clubhouse, Dog Park, Fitness Center, Game Court, Hot Tub, Lake Access, Outdoor Pool, Pickleball, Sidewalks, Street Lights, Tennis Court(s), Walking Trails
- Pool: Yes
Exterior
- Exterior Features: Lawn Maintenance
Parking
- Garage: Yes
- Garage Description: 538 Sq. Ft.
- Garage Spaces: 2
- Parking Features: Driveway, Attached Garage
Location
- County: Mecklenburg
- Subdivision: Griffith Lakes
School Information
- Elementary School: David Cox Road
- Middle School: Ridge Road
- High School: Mallard Creek
Community
- Assoc. Name: CAMS
Heating & Cooling
- Cooling Type: Central Air, Electric
- Heating Type: Forced Air, Natural Gas
Utilities
- Sewer: Public Sewer
- Water: City
- Utility Description: Cable Available, Cable Connected, Electricity Connected, Fiber Optics, Natural Gas, Phone Connected, Underground Power Lines, Underground Utilities
Structural Information
- Architectural Style: Ranch
- Construction: Site Built
- Exterior Const.: Brick Partial, Fiber Cement
- Roof: Architectural Shingle
- Main/1st Level: 2,038 Sq. Ft.
- Year Built: 2023
Lot Features
- Street/Road Desc.: Concrete, Paved
Financial Considerations
- Association Fee: $357
- Assoc Fee Freq.: Monthly
- Terms: Cash, Conventional, FHA, VA Loan
Disclosures and Reports
- Restrictions: Architectural Review, Subdivision
- Property ID: 043-065-51
- Lot Number: 38396-759
Listed by Redfin Corporation
Sold by Howard Hanna Allen Tate Center City

Get Pre-Approved Today
Schools
Schools serving 8021 Brookbank Dr
School District:Charlotte-Mecklenburg Schools
| Name | Grades | Distance |
|---|---|---|
David Cox Road Elementary 4215 David Cox Road, Charlotte, NC 28269 | PK-5 | 0.8 mi |
Ridge Road Middle School 7260 Highland Creek Parkway, Charlotte, NC 28269 | 6-8 | 4.3 mi |
Mallard Creek High 3825 Johnston Oehler Road, Charlotte, NC 28269 | 9-12 | 3.4 mi |
Disclaimer:
School attendance boundaries provided by ATTOM Data Solutions and are for reference only. Contact the school directly to verify enrollment eligibility.
Price & Sales History for 8021 Brookbank Dr
Date
Details
Price
Change
Source
8/21/2026
Sold
$430,000
-4.23%
MLS
7/16/2026
Price Reduced
$449,000
-7.42%
MLS
7/07/2026
Price Reduced
$485,000
-2.02%
MLS
6/04/2026
Price Reduced
$495,000
-4.62%
MLS
5/10/2026
Price Reduced
$519,000
-5.46%
MLS
4/25/2026
Price Reduced
$549,000
-3.51%
MLS
4/15/2026
Price Reduced
$569,000
-1.04%
MLS
3/23/2026
Price Reduced
$575,000
-1.71%
MLS
2/27/2026
Price Reduced
$585,000
-4.49%
MLS
2/17/2026
Listed
$612,500
—
MLS
Disclaimer: Historical sales information is derived from public records provided by the county offices. Information is not guaranteed and should be independently verified.
8021 Brookbank Drive, Charlotte, NC 28269 (MLS# 4345223) is a Single Family property that was sold at $430,000 on August 21, 2026. Want to learn more about 8021 Brookbank Drive? Do you have questions about finding other Single Family real estate for sale in Charlotte? You can browse all Charlotte real estate or contact a Coldwell Banker agent to request more information.