This is a carousel with tiles that activate property listing cards. Use the previous and next buttons to navigate.
1/20
$740,000 Just Listed
This is a carousel with tiles that activate property listing cards. Use the previous and next buttons to navigate.
1/20
Property Description
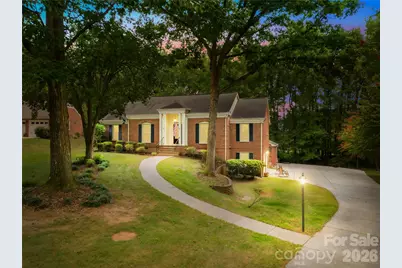
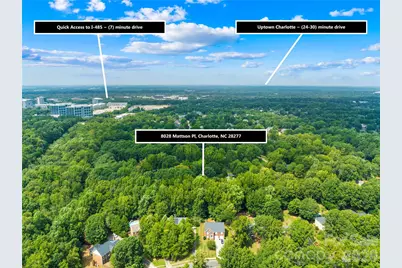
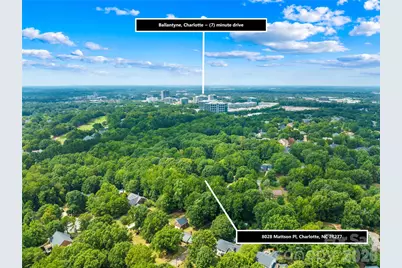
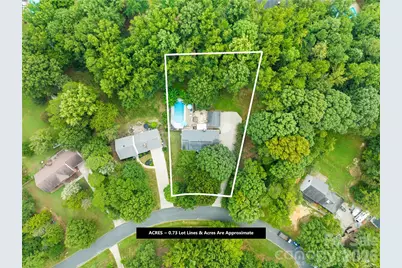
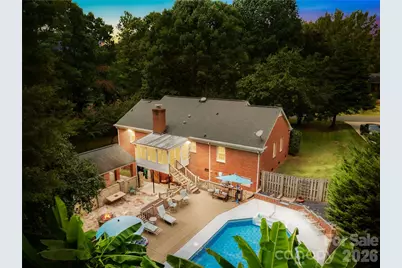
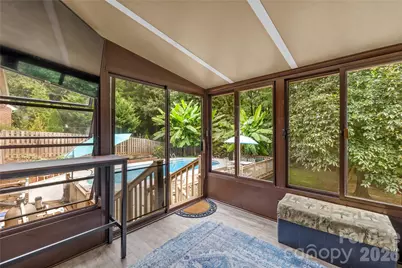
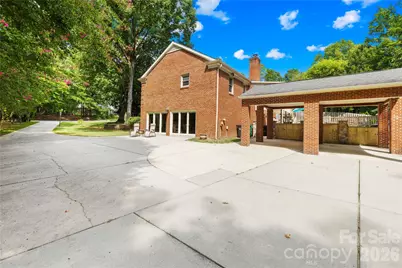
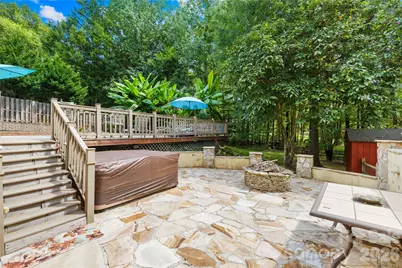
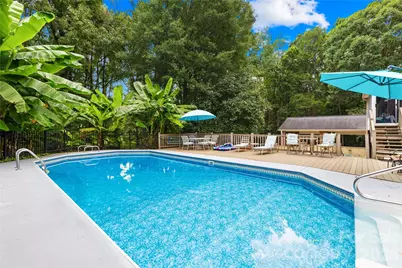
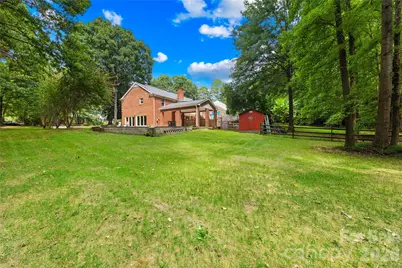
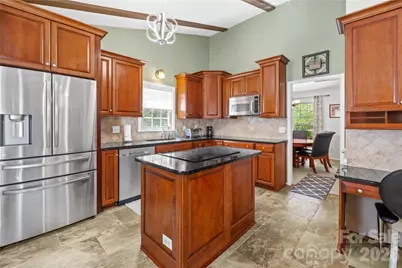
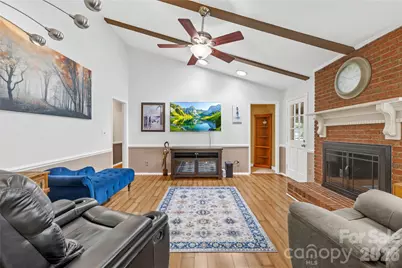
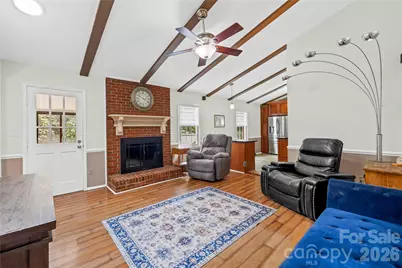
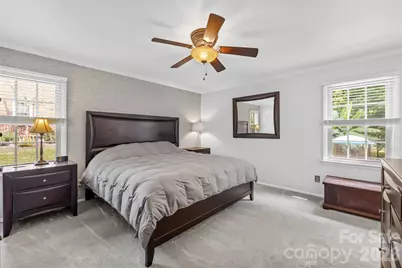
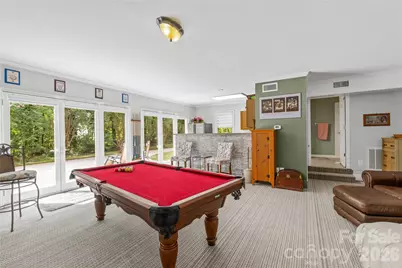
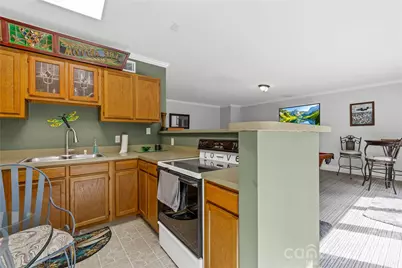
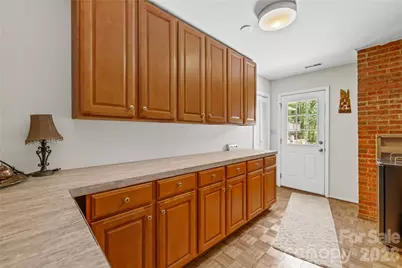
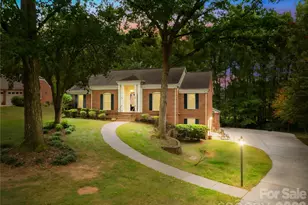
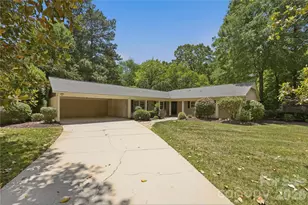
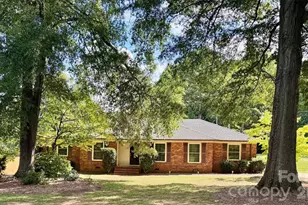
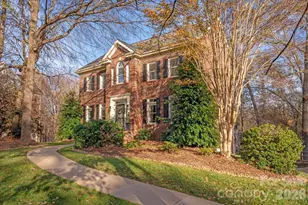
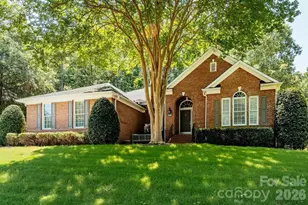
Spacious Home with Pool, Private Guest Quarters, Exceptional Outdoor Living and Top Rated Schools. Welcome to this beautifully maintained 3-bedroom, 3-bath home in the heart of Ballantyne, offering the perfect blend of comfort, updates, and versatility. The main level features a spacious living room, a freshly painted dining room, and a warm, inviting den with vaulted ceilings, exposed beams, and a charming wood-burning fireplace. The updated kitchen is sure to impress with beautiful Turkish tile flooring, stainless steel appliances, and elegant Ubatuba granite countertops. On the main floor, you'll find new carpet in the guest bedroom, along with a refreshed primary suite featuring new carpet, fresh paint, and an updated en-suite bath. A standout feature of this property is the second living quarters with separate exterior access, complete with its own full kitchen, full bath, and recent updates-ideal for guests, multigenerational living, a home office, or potential rental income. Additional highlights include a spacious laundry room, dedicated craft room, and a sunroom/screened porch overlooking the backyard oasis that can be used year round. Step outside to your own private retreat with a sparkling in-ground pool with a new liner, surrounded by a large pool deck and secure fencing, creating the perfect space for entertaining or relaxing. Lush landscaping gives the backyard a tropical feel, making every day feel like a vacation. The adjacent flagstone patio with a fire pit provides the perfect spot to gather with family and friends year-round. A large portion of the yard is fully fenced, including the pool, so the pets can roam around without worry. Situated on nearly ¾ of an acre, the private wooded lot offers mature trees, abundant wildlife, and plenty of room to enjoy the outdoors. The property also features a large two-car brick carport and a freshly painted storage shed. This home is also in an excellent school district, boasting highly rated schools with a brand new middle school in 2026 (Cato Ridge) and a high school that opened in 2024 (Ballantyne Ridge). Located in a quiet, established neighborhood, this one-of-a-kind home combines flexible living spaces with an incredible outdoor oasis, offering the perfect place to entertain, unwind, and make lasting memories.
Full Property Details
Full Property Details for 8028 Mattson Pl
General
- Price: $740,000
- HOA FEE: $8/month
- HOA FEE FREQ.: Annually
- Status: Active
- Type: Single Family
- Source: Charlotte_Regional_Realtor_Association
- MLS ID: 4410300
- Updated: Today (8/15/2026)
- Added to Site: Today
Interior
- Interior Features: Attic Stairs Pulldown
- Fireplace: Yes
- Fireplace(s): Living Room, Wood Burning, Living Room, Wood Burning
- Appliances: Dishwasher, Disposal, Electric Cooktop, Electric Oven, Electric Water Heater, Ice Maker, Microwave, Self Cleaning Oven
- Flooring: Carpet, Laminate, Tile
Rooms
Bathrooms
- Total Bathrooms: 3
- Full Bathrooms: 3
- Main - Full Baths: 2
- Basement Baths: 1
Bedrooms
- Total Bedrooms: 3
- Bedrooms Main & Up: 3
Other Rooms
- Laundry: Electric Dryer Hookup, In Basement, Laundry Room, Washer Hookup
Additional Information
- Shared Amenities: Street Lights
Exterior
- Exterior Features: Fire Pit
Parking
- Carports: Yes
- Carport Spaces: 2
- Parking Features: Detached Carport, Driveway, Parking Space(s)
Location
- County: Mecklenburg
- Subdivision: Providence West
- Driving Directions: From 485 take the Johnston Rd S exit going into Ballantyne, take a left on Ballantyne Commons Parkway, take a right on N Community House, when you get to the roundabout take the 2nd exit onto Bryant Farms, take a left onto Houston Ridge Rd and take it until it dead ends into Rally Dr, take a right on Rally Dr, left on Mattson Place and the home will be on the left at the start of the cul-de-sac
School Information
- Elementary School: Hawk Ridge
- Middle School: Cato Ridge
- High School: Ballantyne Ridge
Community
- Assoc. Name: Providence West HOA
Heating & Cooling
- Cooling Type: Ceiling Fan(s), Central Air, Electric
- Heating Type: Central, Electric, Forced Air
Utilities
- Sewer: Septic Installed
- Water: City
- Utility Description: Cable Available, Electricity Connected, Underground Power Lines
Structural Information
- Construction: Site Built
- Exterior Const.: Brick Full
- Basement: Yes
- Basement Desc.: Exterior Entry, Finished, Interior Entry, Walk-Out Access
- Roof: Architectural Shingle
- Main/1st Level: 1,821 Sq. Ft.
- Year Built: 1985
Lot Features
- Lot Dimensions: 1000 x 247 x 171 x 233
- Street/Road Desc.: Concrete
- Lot Features: Cul-De-Sac, Open Lot, Private, Wooded
- Fencing (Description): Back Yard, Fenced, Partial, Wood
Financial Considerations
- Association Fee: $100
- Assoc Fee Freq.: Annually
- Terms: Cash, Conventional, FHA, VA Loan
Disclosures and Reports
- Property ID: 223-301-07
- Lot Number: 27399-277
Listed by NorthGroup Real Estate LLC

Get Pre-Approved Today
Schools
Schools serving 8028 Mattson Pl
School District:Charlotte-Mecklenburg Schools
| Name | Grades | Distance |
|---|---|---|
Hawk Ridge Elementary 9201 Bryant Farms Road, Charlotte, NC 28277 | PK-5 | 0.6 mi |

Jay M Robinson Middle 5925 Ballantyne Commons Parkway, Charlotte, NC 28277 | 6-8 | 2.8 mi |
Disclaimer:
School attendance boundaries provided by ATTOM Data Solutions and are for reference only. Contact the school directly to verify enrollment eligibility.
Price & Sales History for 8028 Mattson Pl
Date
Details
Price
Change
Source
8/15/2026
Listed
$740,000
164.29%
MLS
6/04/2012
Sold
$280,000
—
Public Record
Disclaimer: Historical sales information is derived from public records provided by the county offices. Information is not guaranteed and should be independently verified.
Tax History
Tax History for 8028 Mattson Pl
Year
Property Taxes
Change
Tax Assessment
Change
2023
$3,352
-26%
$457,000
-3%
2023
$4,553
40%
$471,800
40%
2022
$3,251
—
$336,900
—
2021
$3,251
—
$336,900
—
2020
$3,251
-3%
$336,900
—
2019
$3,343
—
$336,900
35%
2018
$3,342
2%
$249,100
—
2017
$3,287
—
$249,100
—
2016
$3,278
—
$249,100
—
2015
$3,266
—
$249,100
—
2013
$3,261
—
$249,100
—
Disclaimer: Historical tax information is derived from public records provided by the county offices. Information is not guaranteed and should be independently verified.
Estimate the Cost
Estimate the Cost for 8028 Mattson Pl
8028 Mattson Place, Charlotte, NC 28277 (MLS# 4410300) is a Single Family property with 3 bedrooms and 3 full bathrooms. 8028 Mattson Place is currently listed for $740,000 and was received on August 15, 2026. Want to learn more about 8028 Mattson Place? Do you have questions about finding other Single Family real estate for sale in Charlotte? You can browse all Charlotte real estate or contact a Coldwell Banker agent to request more information.