This is a carousel with tiles that activate property listing cards. Use the previous and next buttons to navigate.
1/1
$651,000
This is a carousel with tiles that activate property listing cards. Use the previous and next buttons to navigate.
1/1
Property Description
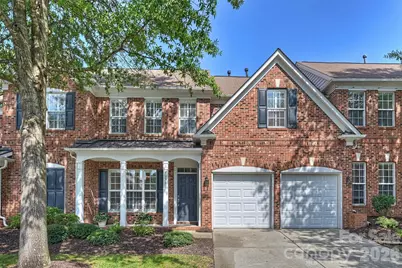
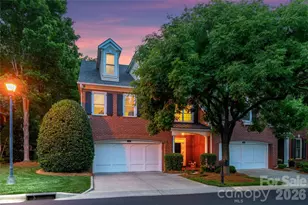
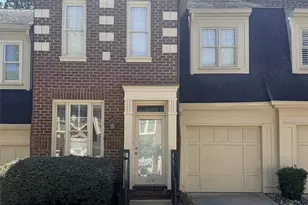
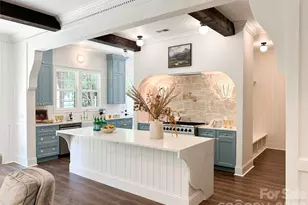
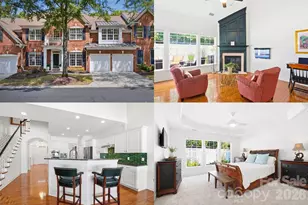
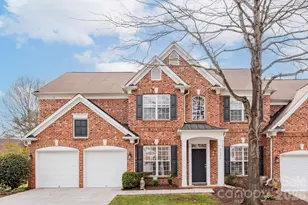
The Enclave at Beverly Crest is a place you want to live--great neighbors and a great location. This well maintained, move in ready brick townhome is perfect-with the Primary Bedroom on the Main Level with a tray ceiling and a wonderful En Suite Bath with a separate tub and shower, dual vanities and a Walk In Closet. The main level also has a 2 story Great Room with fireplace-so warm and cozy, a Dining Room with incredible molding and a tray ceiling. The Kitchen is spacious with Stainless Steel appliances, a gas cooktop, center island, Pantry and a perfect Breakfast Nook. There is so much light flooding in from the outside patio it is amazing. There is also a Laundry Room tucked away on the Main Level. Access to the Garage is right off the Kitchen and it has a wonderful epoxy floor and easy access to the home. Upstairs there is a wonderful Loft that could be used as an office area or maybe a Reading Room and two Secondary Bedrooms and a full Bath. There is also a walk in Storage Area that is perfect and easily accessible. The paver Patio Area in the back in incredible. Lovely plantings, a nice fence and a view of the lake and fountain--so peaceful. So many community common areas for you to enjoy: clubhouse, swimming pool, tennis courts, playground and beautifully maintained common areas. There is something for everyone. Just minutes from the Arboretum, downtown Matthews, StoneCrest all with premier shopping, dining and everything South Charlotte has to offer. The townhome has lots of plantation shutters and nice neutral colors that will make you feel like you want to move right in.
Full Property Details
Full Property Details for 8033 Oratorio Pl
General
- Sold For: $651,000
- HOA FEE: $425/month
- Status: Closed
- Type: Townhouse
- Source: Charlotte_Regional_Realtor_Association
- MLS ID: 4408355
- Added to Site: 61 day(s) ago
Interior
- Interior Features: Attic Walk In, Kitchen Island, Open Floorplan, Pantry
- Fireplace: Yes
- Fireplace(s): Electric, Gas Log, Great Room, Electric, Gas Log, Great Room
- Appliances: Exhaust Hood, Gas Cooktop, Gas Water Heater, Microwave, Oven, Refrigerator, Washer/Dryer
- Flooring: Carpet, Hardwood, Tile
Rooms
Bathrooms
- Total Bathrooms: 3
- Full Bathrooms: 2
- Half Bathrooms: 1
- Upper - Full Baths: 1
- Main - Full Baths: 1
- Main - 1/2 Baths: 1
Bedrooms
- Total Bedrooms: 3
- Bedrooms Upper: 2
- Bedrooms Main & Up: 1
Other Rooms
- Laundry: Laundry Room
Additional Information
- Shared Amenities: Clubhouse, Game Court, Outdoor Pool, Pickleball, Picnic Area, Playground, Pond, Recreation Area, Sidewalks, Street Lights, Tennis Court(s), Walking Trails
- Pool: Yes
Exterior
- Exterior Features: Lawn Maintenance
Parking
- Garage: Yes
- Garage Description: 389 Sq. Ft.
- Garage Spaces: 2
- Parking Features: Driveway, Attached Garage, Garage Door Opener, Garage Faces Front
Location
- County: Mecklenburg
- Subdivision: Beverly Crest
- Complex: The Enclave at Beverly Crest
School Information
- Elementary School: Lansdowne
- Middle School: South Charlotte
- High School: Providence
Community
- Assoc. Name: Hawthorne Management
Heating & Cooling
- Cooling Type: Ceiling Fan(s), Central Air
- Heating Type: Forced Air, Natural Gas
Utilities
- Sewer: Public Sewer
- Water: City
- Utility Description: Cable Available, Cable Connected, Electricity Connected, Fiber Optics, Natural Gas
Structural Information
- Architectural Style: Transitional
- Construction: Site Built
- Exterior Const.: Brick Full
- Roof: Architectural Shingle
- Entry Floor Number: 2
- Upper: 895 Sq. Ft.
- Main/1st Level: 1,535 Sq. Ft.
- Year Built: 2005
Manufactured Home
- Land Included: Yes
Lot Features
- Street/Road Desc.: Concrete, Paved
- Lot Features: Level, Private, Wooded
- Fencing (Description): Back Yard
Financial Considerations
- Association Fee: $425
- Assoc Fee Freq.: Monthly
- Other Assoc Fees: $272
- Other Fee Freq.: Annually
- Terms: Cash, Conventional
Disclosures and Reports
- Restrictions: Architectural Review
- Property ID: 213-473-56
- Lot Number: 19770-375
Listed by Keller Williams South Park
Sold by Howard Hanna Allen Tate SouthPark

Get Pre-Approved Today
Schools
Schools serving 8033 Oratorio Pl
School District:Charlotte-Mecklenburg Schools
| Name | Grades | Distance |
|---|---|---|
Lansdowne Elementary 6400 Prett Court, Charlotte, NC 28270 | K-5 | 2.5 mi |
South Charlotte Middle 8040 Strawberry Lane, Charlotte, NC 28277 | 6-8 | 1.9 mi |
Providence High 1800 Pineville-Matthews Road, Charlotte, NC 28270 | 9-12 | 0.5 mi |
Disclaimer:
School attendance boundaries provided by ATTOM Data Solutions and are for reference only. Contact the school directly to verify enrollment eligibility.
Price & Sales History for 8033 Oratorio Pl
Date
Details
Price
Change
Source
9/30/2026
Sold
$651,000
4.18%
MLS
8/13/2026
Listed
$624,900
—
MLS
Disclaimer: Historical sales information is derived from public records provided by the county offices. Information is not guaranteed and should be independently verified.
8033 Oratorio Place, Charlotte, NC 28270 (MLS# 4408355) is a Townhouse property that was sold at $651,000 on September 30, 2026. Want to learn more about 8033 Oratorio Place? Do you have questions about finding other Townhouse real estate for sale in Charlotte? You can browse all Charlotte real estate or contact a Coldwell Banker agent to request more information.